
For 25+ years, Kado3D has helped architects, developers and designers communicate ideas before they're built.


Every project begins as an idea.
Before approvals. Before construction. Before sales. Someone has to help other people see it.
Kado3D is a Sydney-based architectural visualisation studio that does just that. Since 2001, we’ve worked alongside Sydney’s architects, developers and design teams to help people understand a project before it exists. Our studio creates 3D renders, animations and photomontages for planning approvals, stakeholder presentations and property marketing, always built around what your project needs to achieve, not just what looks good.
Every visualisation has a purpose.
Not to decorate, not to impress, but to help people understand. Because understanding moves projects forward. That’s Kado3D.
No two projects need the same thing. A council submission calls for accuracy you can defend at a DA hearing. A sales campaign calls for imagery that sells a lifestyle. An early-stage pitch calls for something a stakeholder can understand in ten seconds.
We match the visualisation to the job it has to do, whether that’s marketing visuals, immersive animations or interactive experiences.
Architectural Visualisation Services
Four ways we help you show a project before it’s built, from a single photorealistic image to a fully interactive walkthrough.
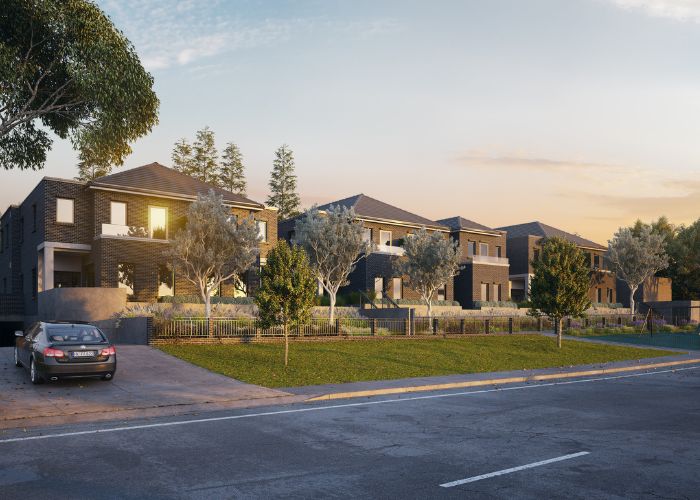
Photorealistic still images of a building’s exterior or interior, used for DA submissions, client sign-off and marketing collateral.
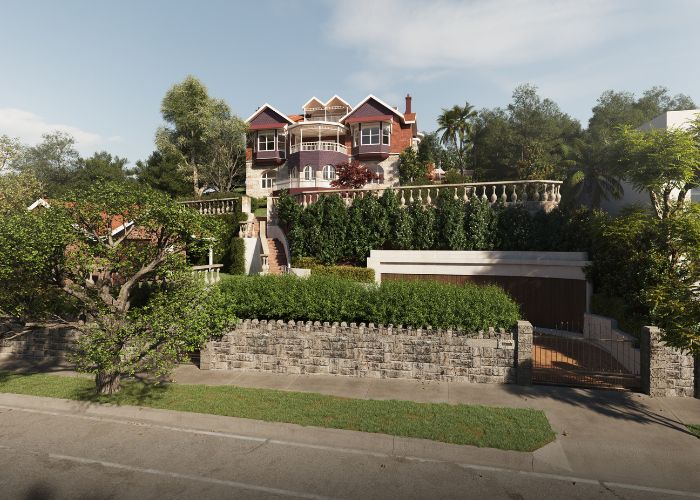
A moving sequence through or around a design. Useful when a static image can’t show scale, flow or how spaces connect.
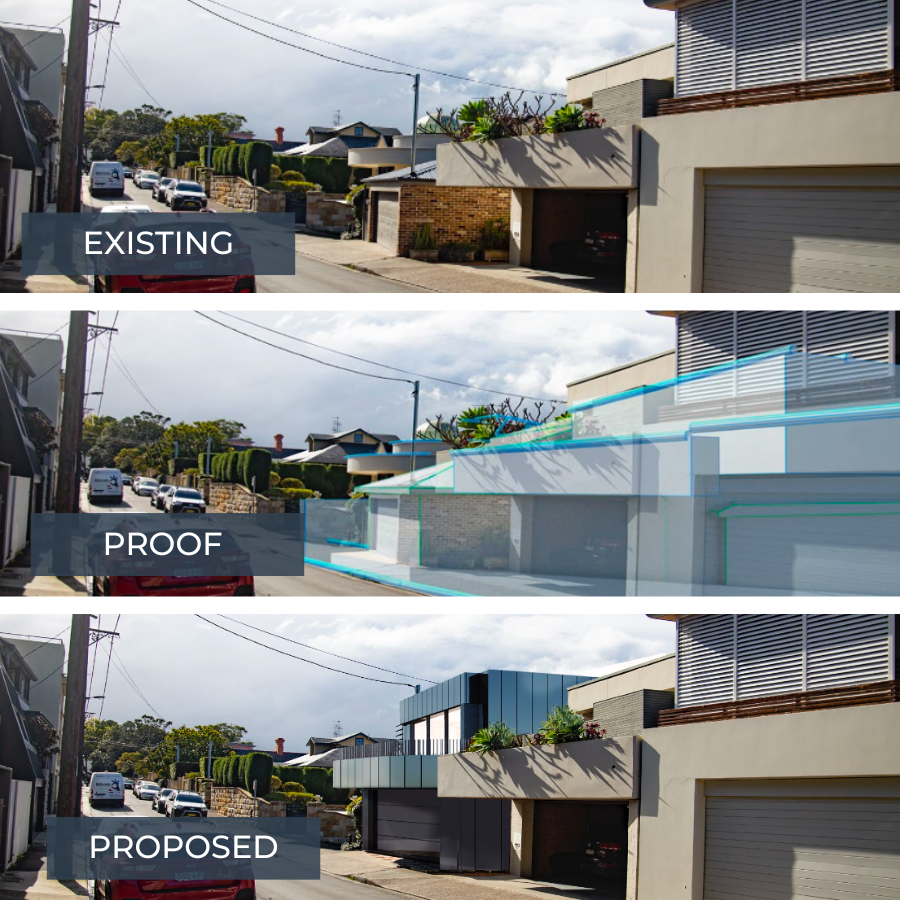
A proposed building rendered into an actual photo of its site, showing exactly how it will sit against the existing streetscape.
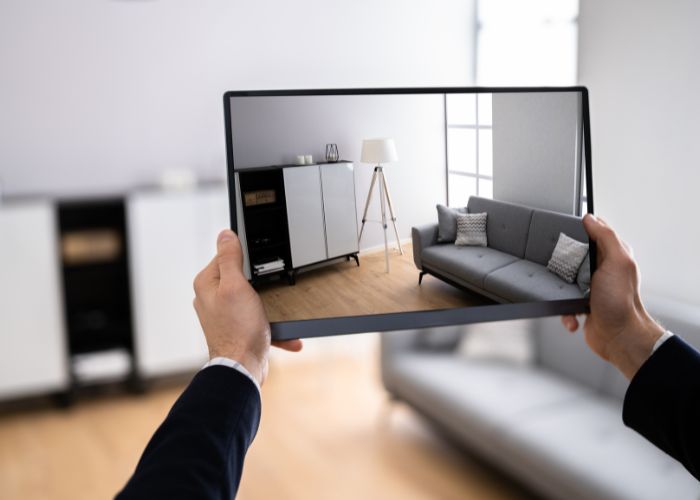
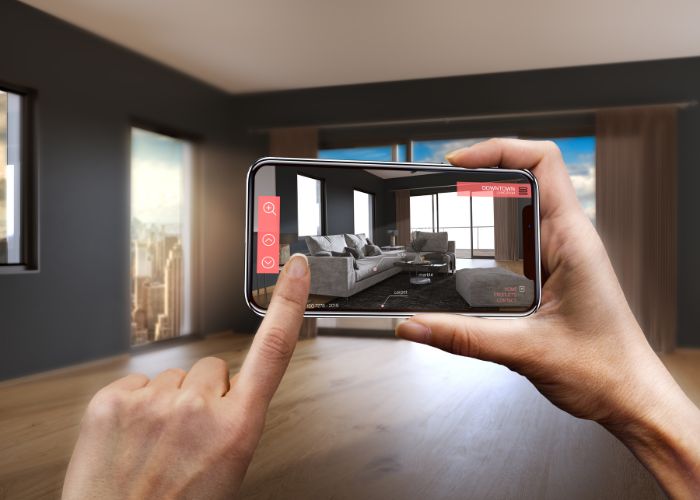
Explore a design on-site through a phone or headset, walking through rooms and viewpoints that don’t exist yet.
3D Portfolio
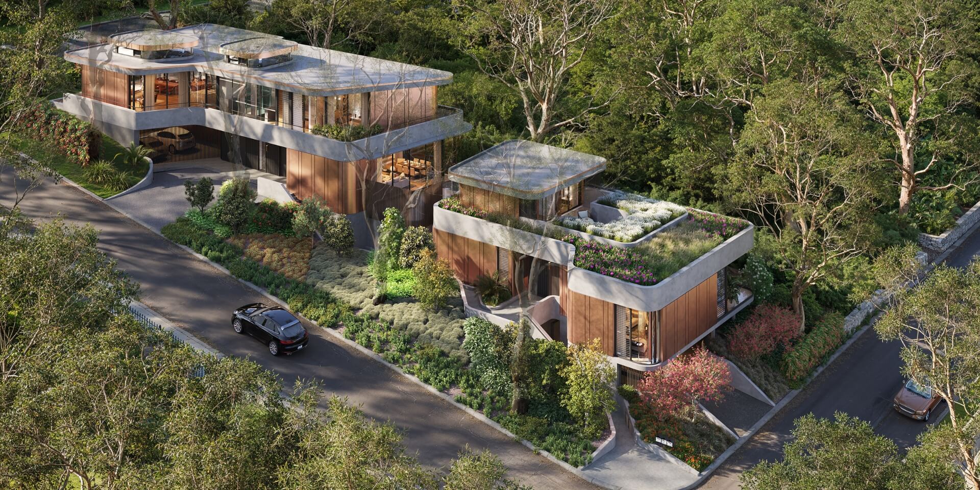
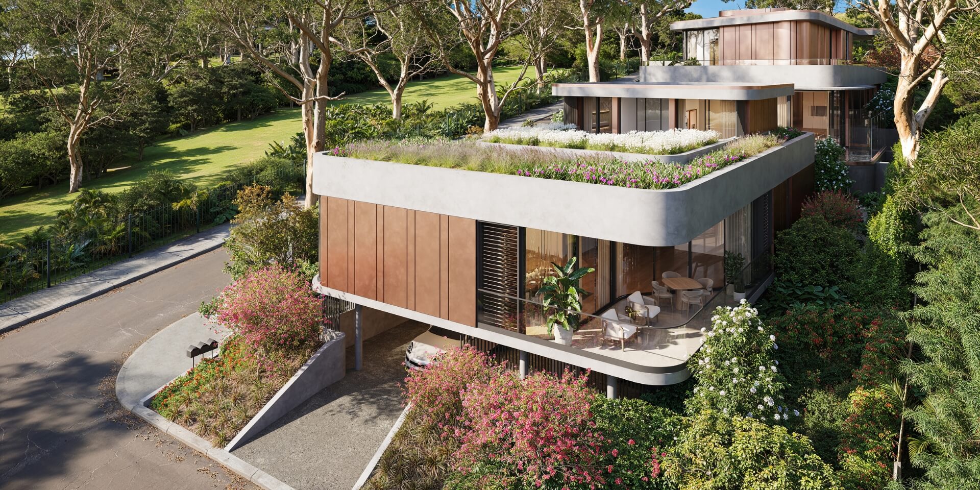
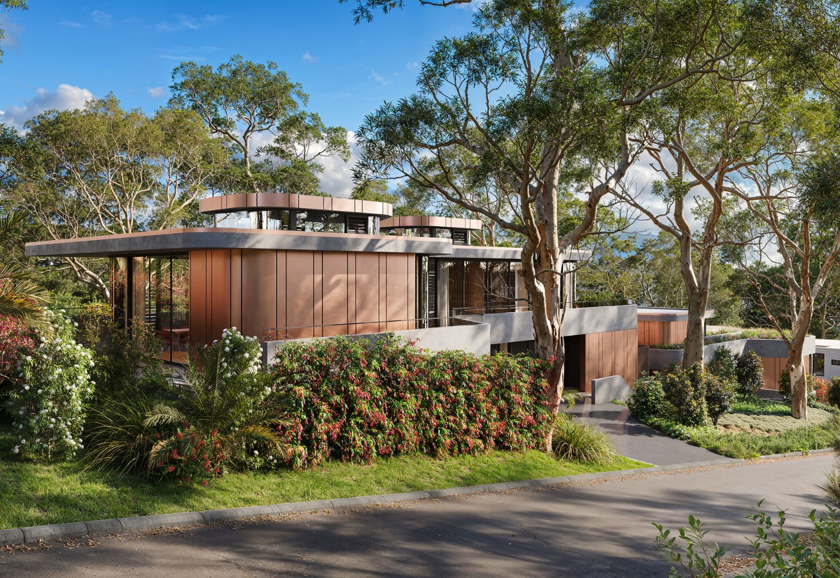
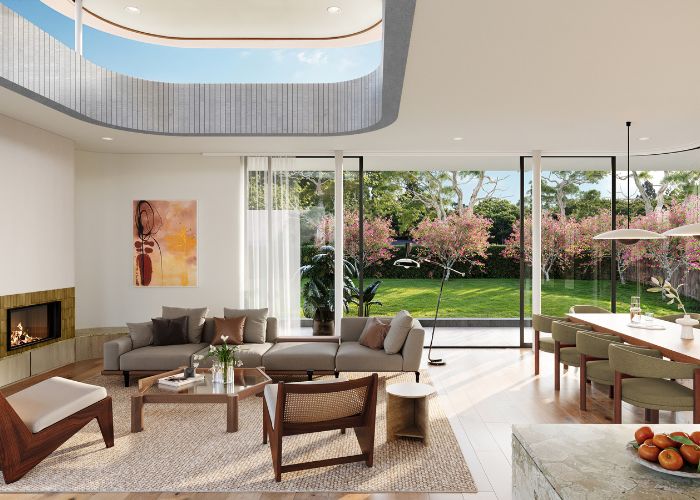
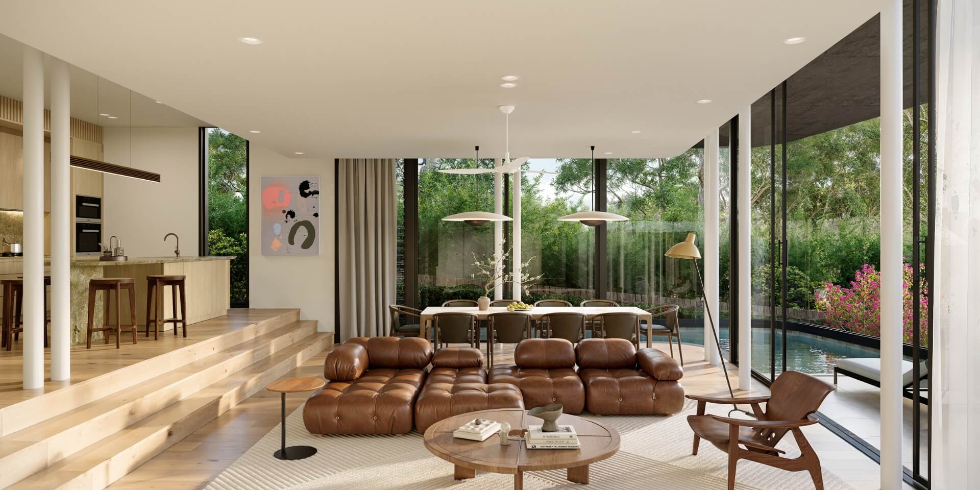
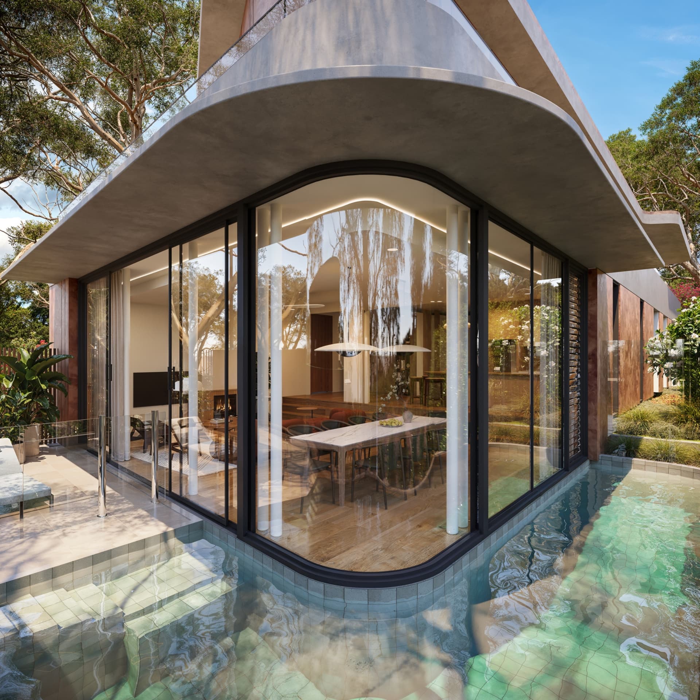
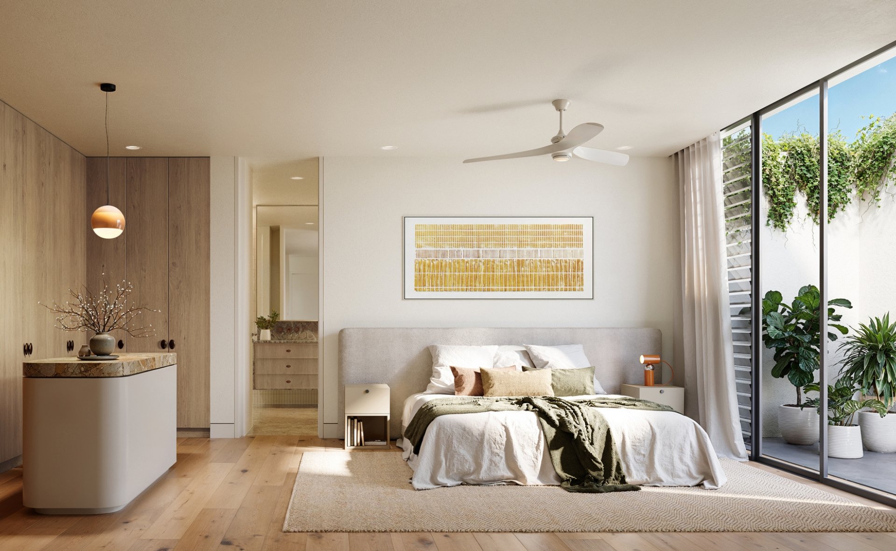
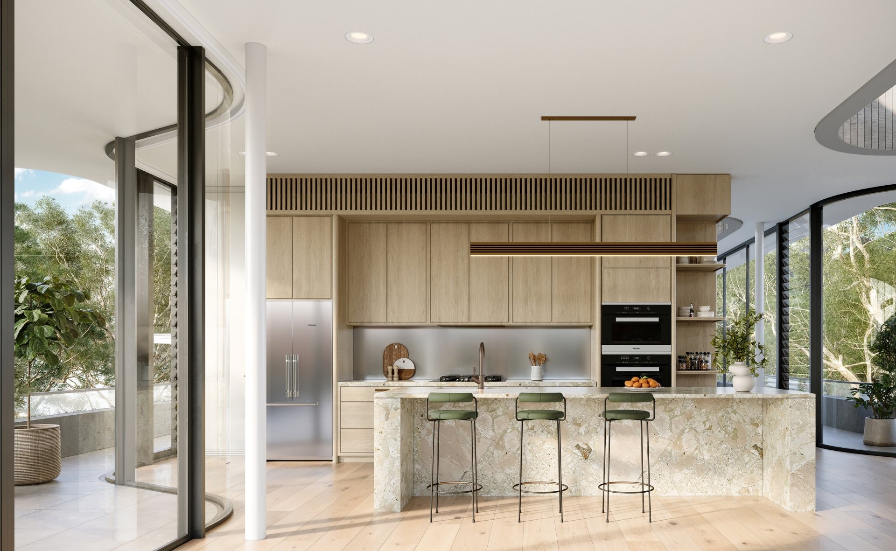
Recent Project: Bellevue, Avalon Beach, NSW
NEW!
Architectural visualisation packages starting from $500
From one standout hero image to a complete campaign-ready visual set.
Why Architects & Developers choose Kado3D
We Understand Architecture
Because we come from it.
We reduce friction.
Projects are complex enough already.
We ask questions before creating images.
Because understanding comes first.
We value long-term relationships.
Most of our work comes from people who return.
Partner Services
FAQ
Pricing depends on the scope. A single interior render is a different job to a full residential tower package with 20 external angles and a virtual tour. Rather than guess, we provide a fixed fee proposal after a look at your brief. No surprises, no hourly billing creep. Request a fee proposal.
Yes. We regularly start from design-development drawings and refine renders in step with your evolving plans. This is common for early marketing material or investor presentations where the design is still being locked in.
A typical off-the-plan or pre-sale package includes exterior hero shots, interior renders styled to your target market, and often a 3D floor plan or virtual tour for the sales suite or listing page. We tailor the mix to how you're planning to market the property. Ask us and we'll recommend a package rather than sell you everything.
A 3D render is a fully modelled visualisation of your project, built from architectural drawings. A photomontage overlays that model onto an actual site photograph, matched for angle, scale and lighting. This is what's typically required for visual impact assessments submitted to VCAT or the NSW Land and Environment Court. We produce both, and our photomontage work is built to meet the accuracy standards those bodies expect.
Most Australian councils expect demonstrably accurate visual impact assessments for developments involving view loss, solar overshadowing, or height contentions. For standard applications, our highly accurate marketing photomontages suffice. However, for complex DA submissions, VCAT, or NSW Land and Environment Court appeals, Kado3D works in direct partnership with Deneb Design. Using laser and GPS-surveyed photography coupled with advanced camera-match software, we deliver formally certified, court-defensible photomontages that eliminate planning friction.
Turnaround depends on complexity and how "submission-ready" the imagery needs to be, but most single renders and photomontages are delivered well within typical DA timeframes. If you're up against a hard deadline, tell us upfront. We're used to working to council and court lodgement dates.
Yes. We don't use generic, overseas stock foliage. Our landscape rendering pipeline integrates precise 3D botanical models of native Australian plant species, streetscape vegetation, and climate-specific flora. Whether you are presenting a native garden plan, an urban streetscape activation, or a deep-soil rooftop terrace, we make sure your greenery aligns directly with local council control plans (DCPs) and landscape architect specifications.
Let's talk about your project
Whether you're preparing a planning submission, presenting a concept or launching a new development, we'd love to help you communicate your project with clarity and confidence.