
ARCHITECTURAL VISUALISATION
3D Rendering for Property Developers
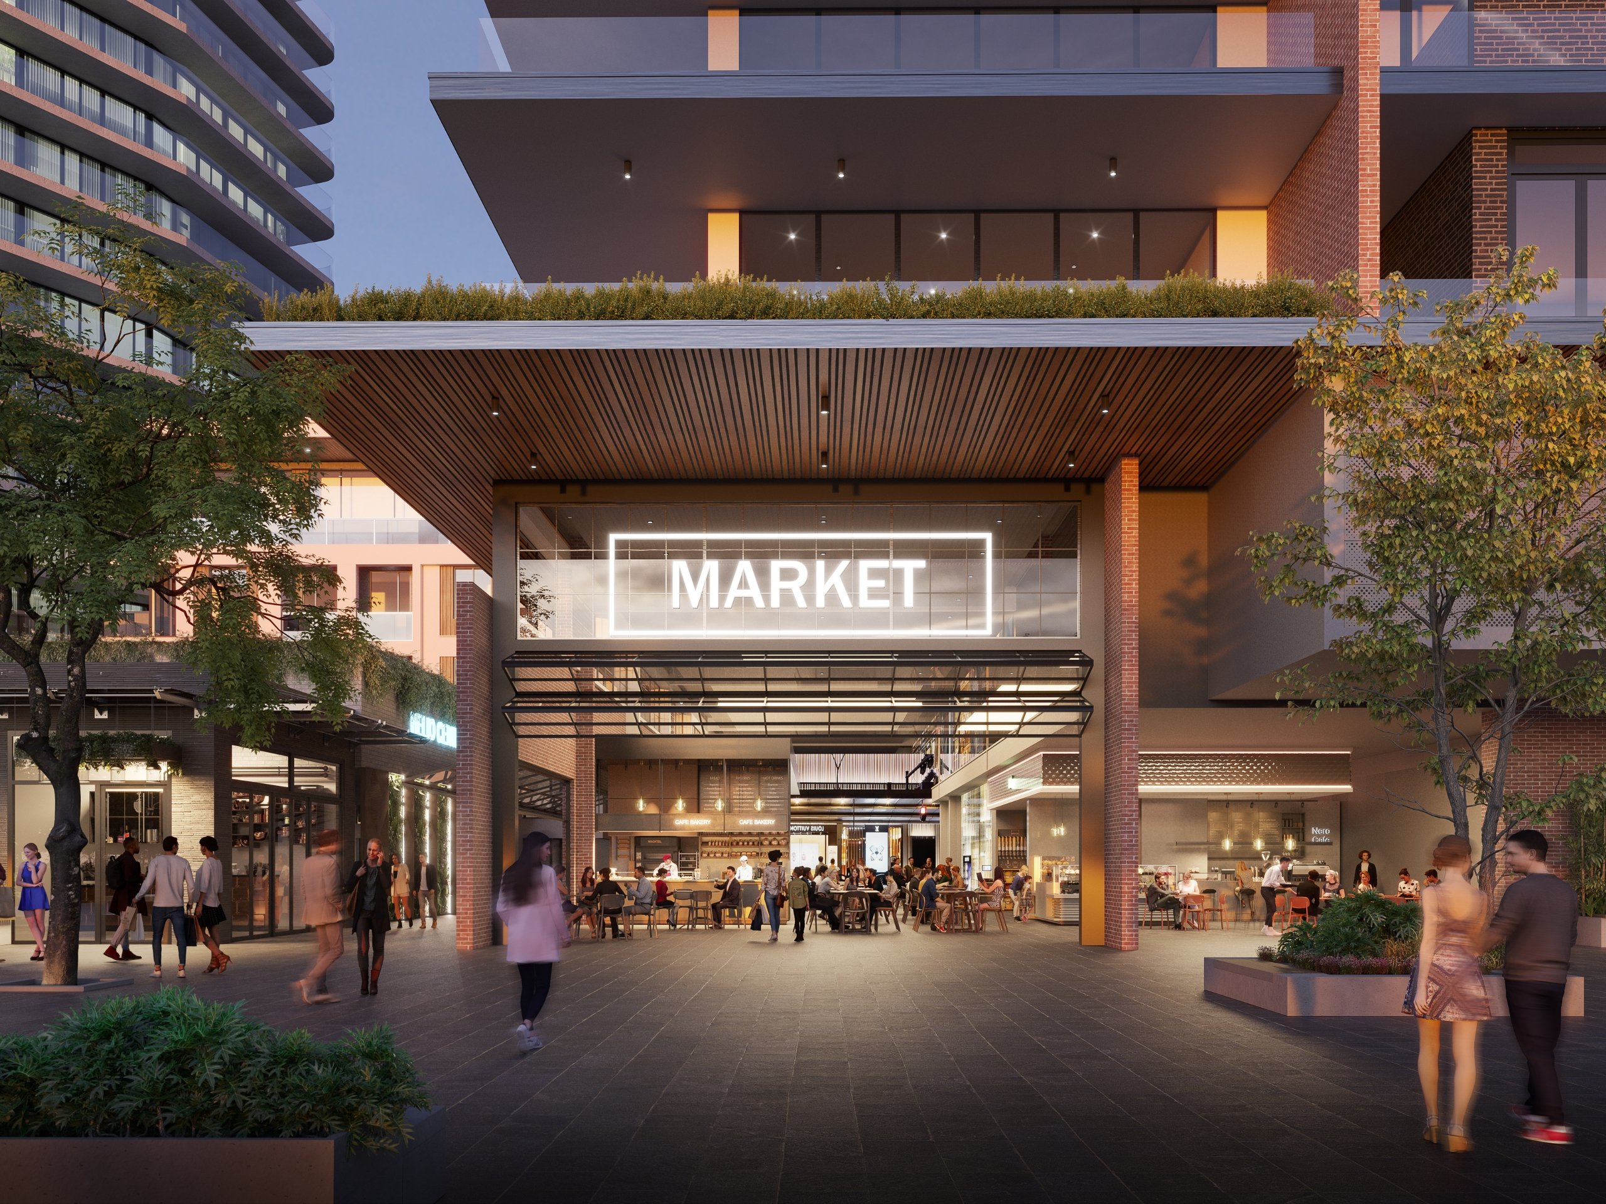
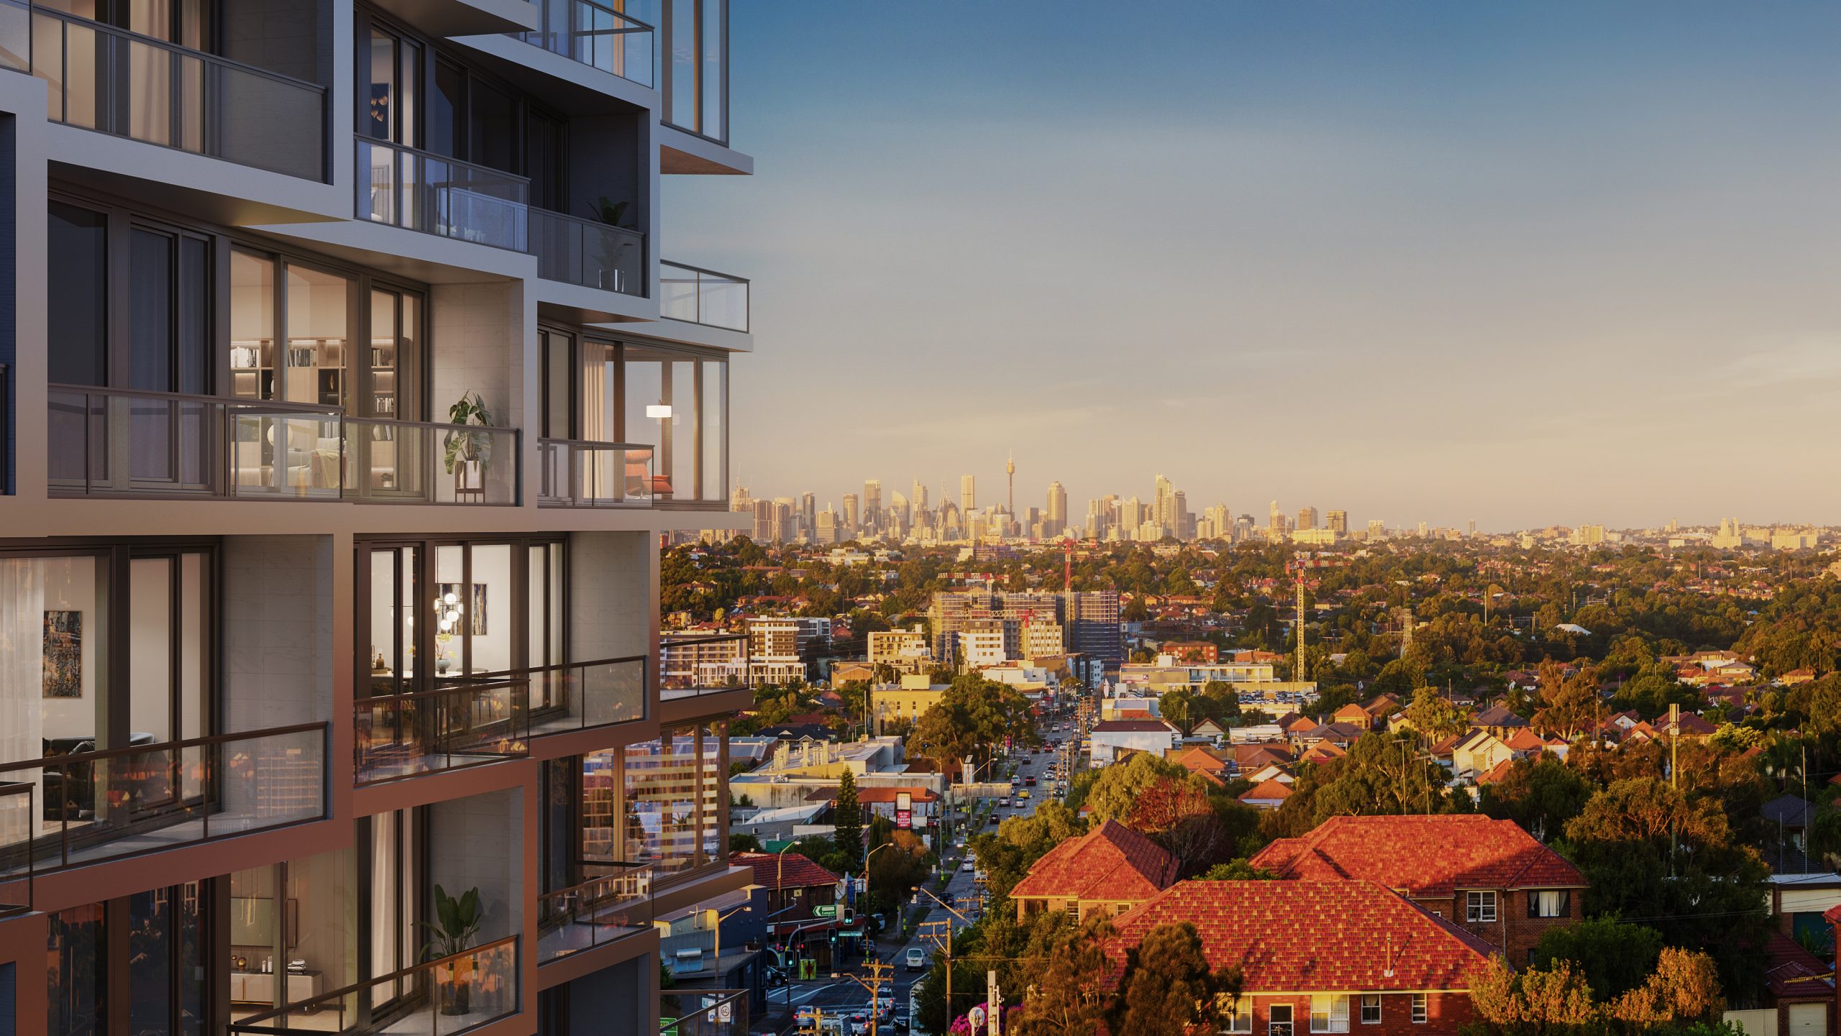
Kado3D produces 3D renders, animation and certified photomontage for property developers across Australia, covering residential, medium-density, high-density and commercial projects for both pre-sale marketing and DA/VCAT submissions.


Sell faster. Get approvals quicker. Build with confidence.
In the property market, strong visuals matter. We create high-quality 3D renders, walkthroughs, and flyovers that help property developers sell properties sooner, obtain approvals faster, and move forward with confidence.
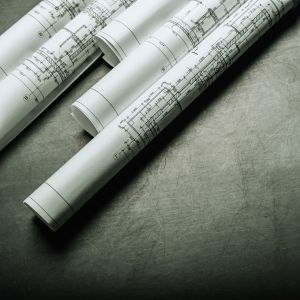
Pre-sale marketing
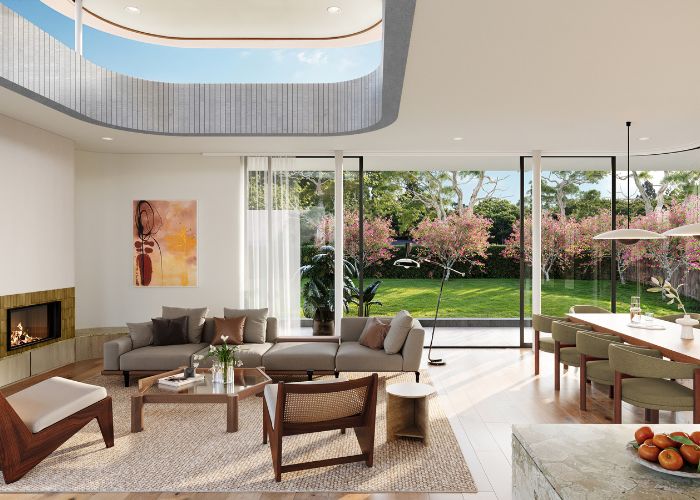
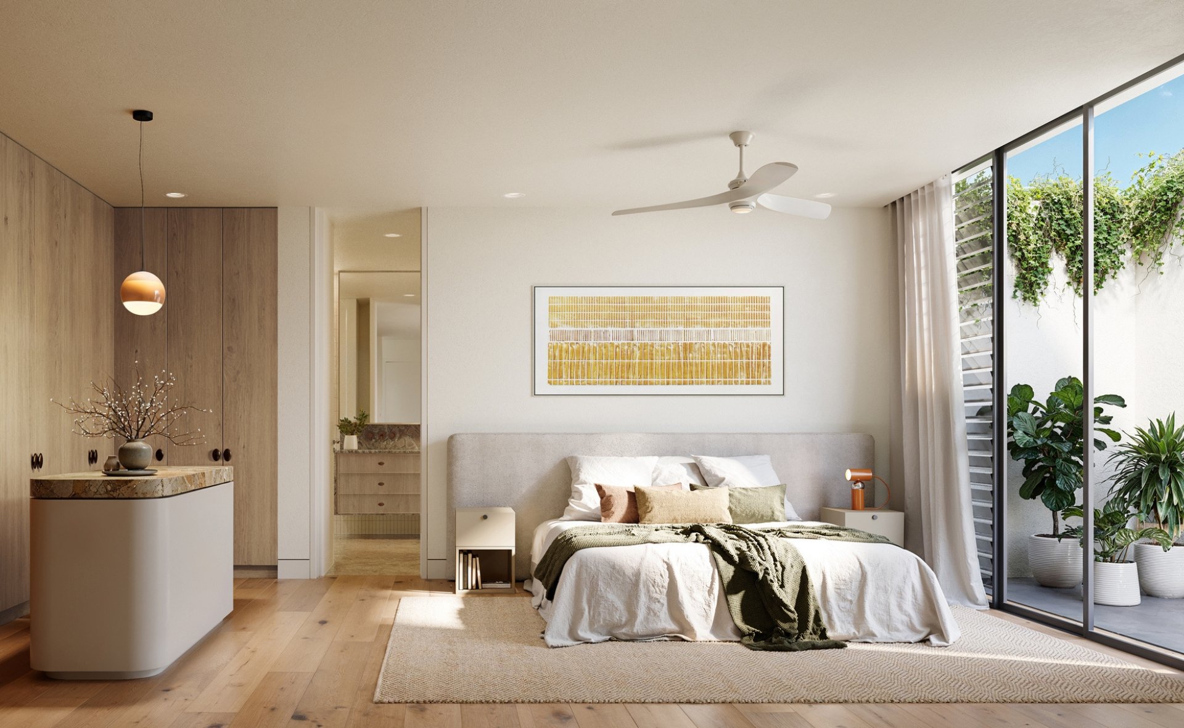
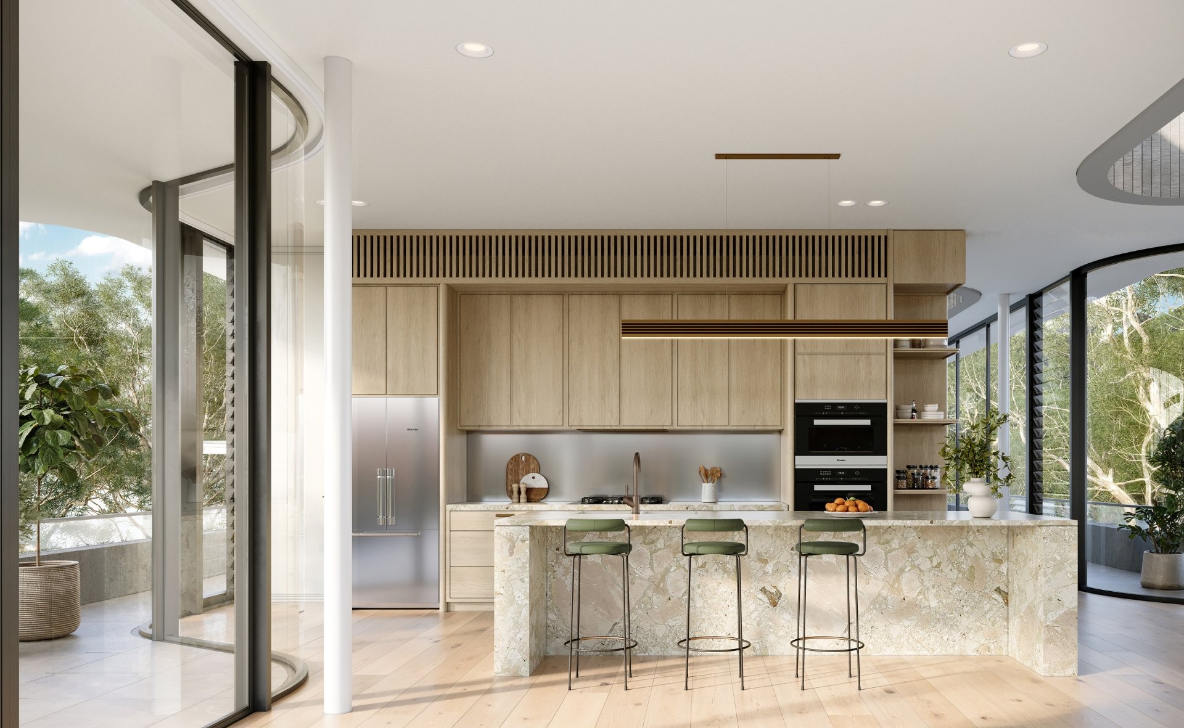
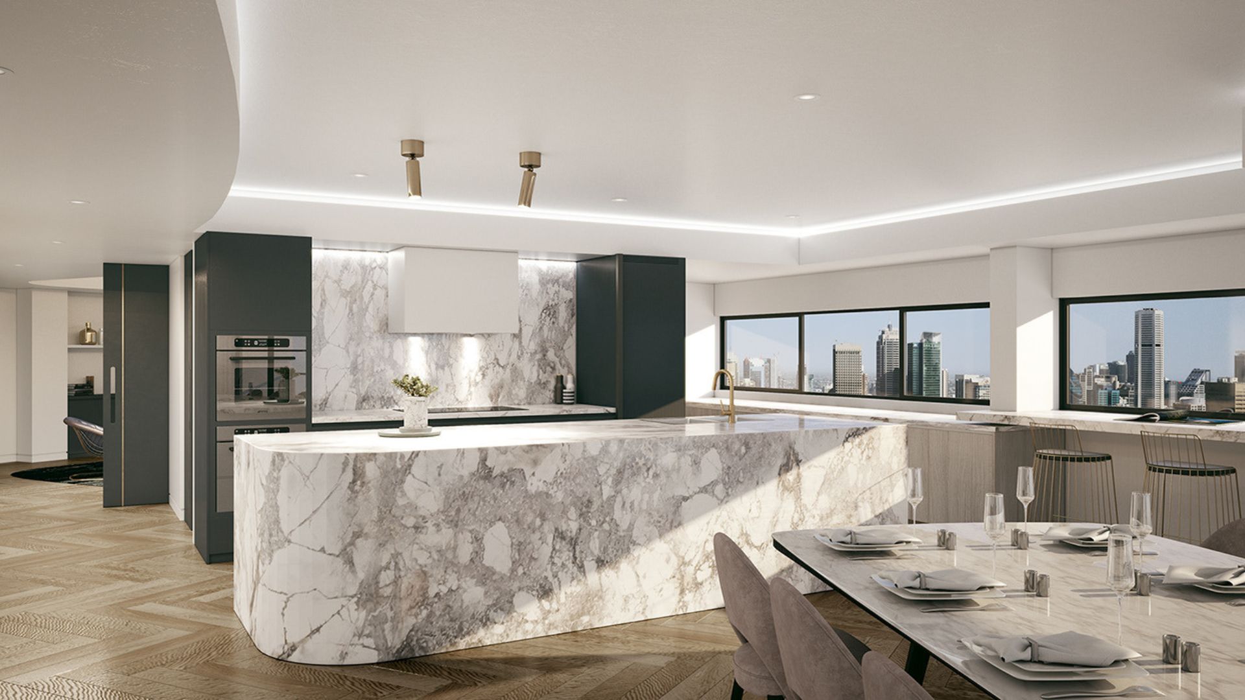
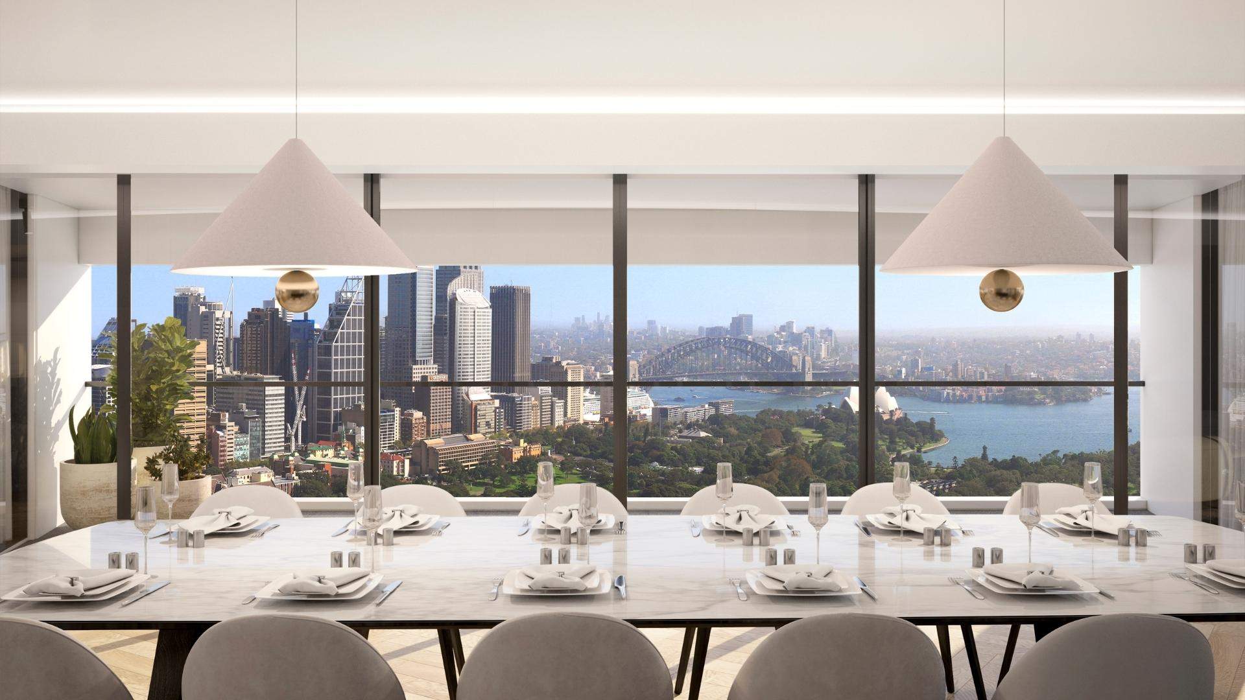
Kado3D produces exterior and interior renders, 3D floor plans and virtual tours for off-the-plan and pre-sale campaigns.
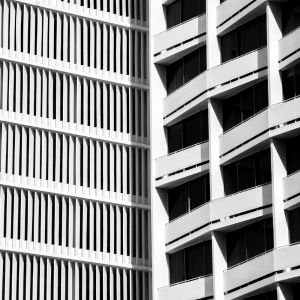
Approvals
We can supply certified photomontage that meets council and VCAT requirements for DA submissions.
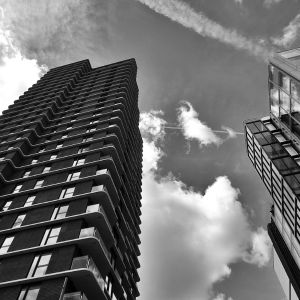
Scale
Our artists produce visuals for projects ranging from boutique townhouses to high-density towers.
What visuals do I need for an off-the-plan sales campaign?
Most pre-sale campaigns use a mix of exterior hero renders, interior renders styled to the target buyer, and a 3D floor plan or virtual tour for the sales suite or listing page. We'll recommend a specific mix based on how you're marketing the project rather than sell you the full suite by default.
Can Kado3D handle both marketing renders and DA-compliant photomontage on the same project?
Yes many of our property developer clients need both: marketing visuals for pre-sale and certified photomontage for council or VCAT submission. We can scope both from the same project brief.
Discuss your project
Whether you are preparing a planning submission, presenting a new concept or marketing a development before completion, Kado3D can help communicate your vision through considered architectural visualisation.
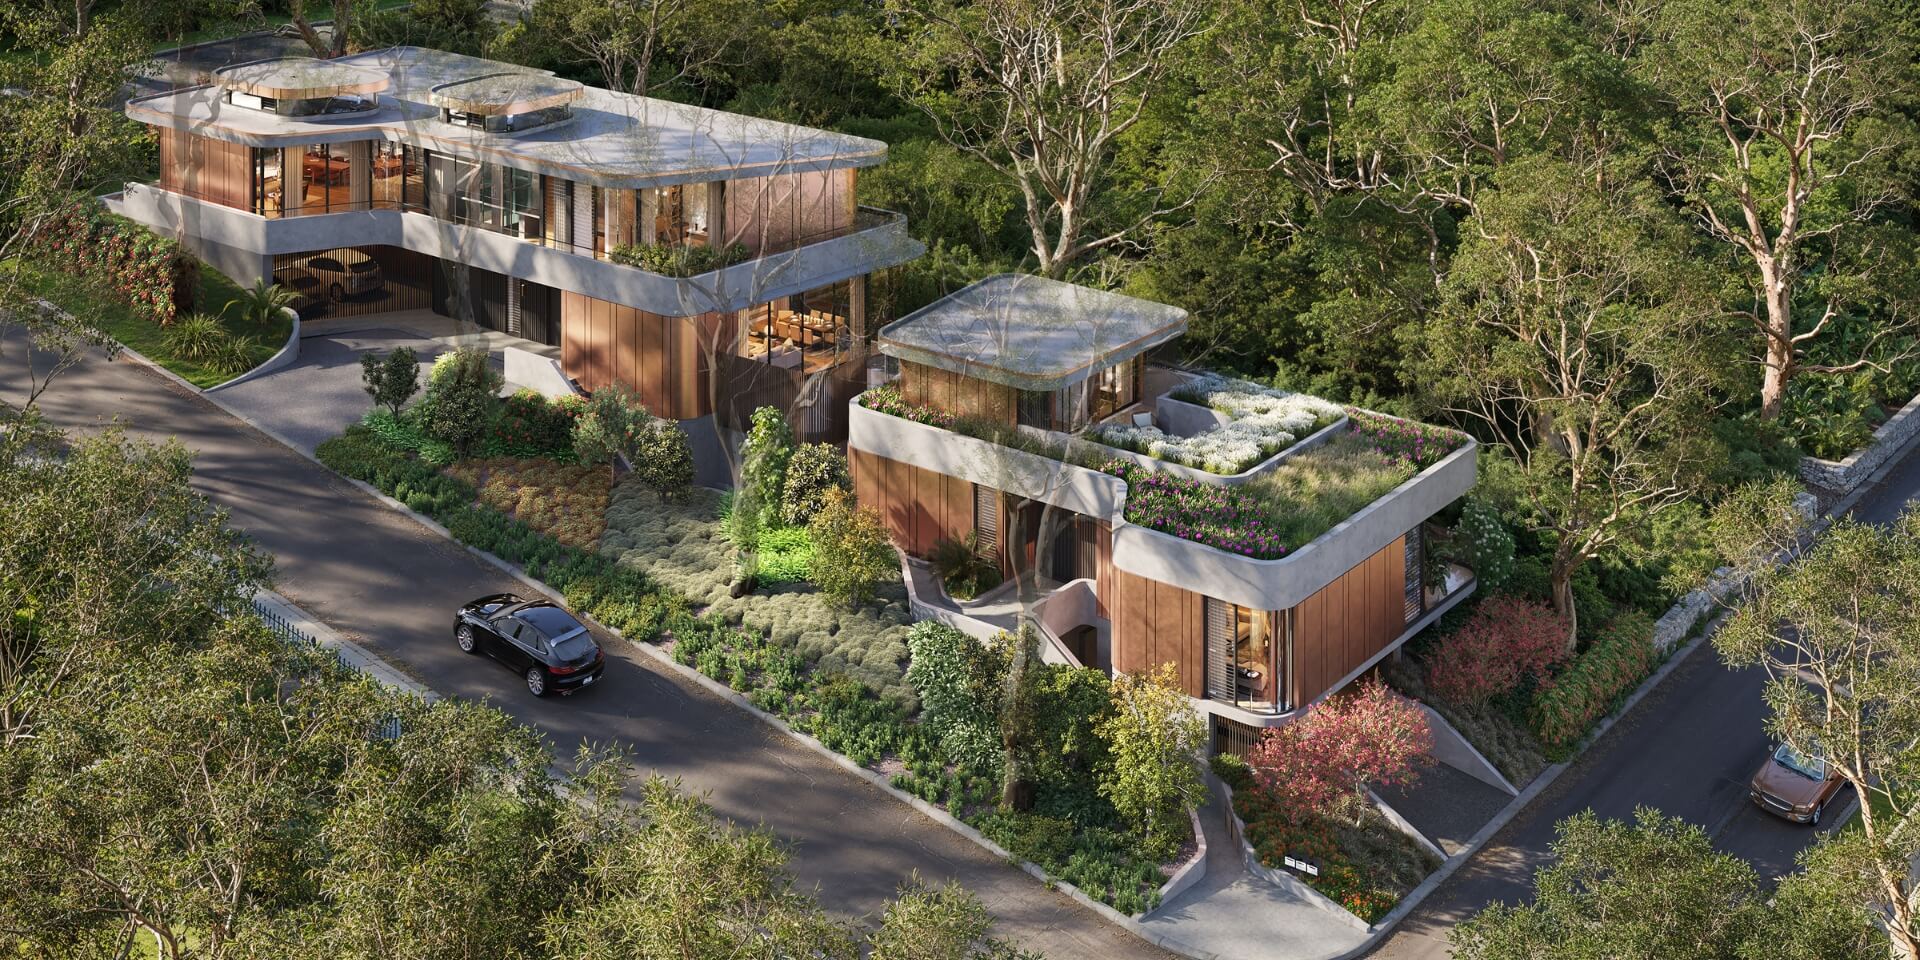
Why Kado3D is the preferred partner for property developers in Australia
Expertise for the Australian market
We know local architecture, climate, and what buyers want. Whether your project is a townhouse, apartment, or commercial building, our visuals highlight what makes it special in its setting.
Comprehensive visualisation services
Our portfolio showcases a diverse range of projects, demonstrating our capability to deliver exceptional quality across various scales and styles. We offer:
- Photorealistic 3D renders: Static images that bring your designs to life with incredible detail.
- Immersive 3D walkthroughs: Dynamic video tours that guide viewers through your proposed spaces.
- Captivating flyovers: Aerial perspectives that showcase your development within its broader environment.
- Certified Photomontages: Essential for regulatory submissions and environmental impact assessments.
- 2D and 3D floor plans: Clear and engaging layouts that help buyers understand spatial relationships.
Our commitment: On time, on budget, exceptional quality
We get the critical importance of deadlines and financial prudence in property development. Our experienced team, backed by an architectural practice background, ensures that every project is delivered on schedule and within budget, without compromising on design intent or visual quality. Our rendering studio prides itself on our competitive pricing and a dedicated project management approach that keeps your vision at the forefront.
Ready to transform your property development projects with immersive 3D visualisations? Contact Kado3D today for a no-obligation fee proposal and discover how our expertise can help you achieve your sales and approval goals faster.

Our rendering process
Clear steps. No confusion. Built for professionals.
We keep the process straightforward, collaborative, and efficient so you get the visuals you need, when you need them.
Accordion Content
First thing we need to have is your information which includes the following:
– Requested view
– CAD files (.dwg format)
– Colors and material samples
– Landscape style
– Time of day
– Desired timeline
– Final output needed (print, web, or signage etc.)
We provide a set of grayscale previews from multiple angles. You select the shots that best communicate the space. We’re happy to advise if you’re unsure what works best for marketing, approvals, or presentations.
Once angles are locked in, we produce a draft render with lighting, textures, and basic materials applied. This is your chance to review structure, mood, and overall feel before we finalise the details.
We include two structured feedback rounds depending on the scope. You’ll be able to make notes on materials, finishes, lighting, landscaping, furnishings, and any other project-specific elements.
- Once everything has been approved, we will begin to render the images to high resolution.
- Each rendering can take from four (4) to eight (8) hours each to allow all the 3d effects and lighting to process. Please give us ample time to render the picture to its highest resolution for you.
- If you have a deadline, we need to know about that in advance as mentioned in Step 1.
- Once finished, we will send those to you upon completion via email or dropbox for you to download
Let's Talk!
Tell us a little about your project to receive an estimate for your project.