
ARCHITECTURAL VISUALISATION
3D Rendering for Interior Designers
Kado3D produces photorealistic interior 3D renders for interior designers, using an asset library of Australian-specific furnishings, fixtures and finishes, for residential, commercial and hospitality projects.
Show clients exactly how your ideas will look, before install day.
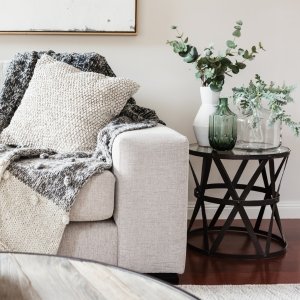
Styled, realistic interior visuals
We create renders that match your design, mood, and materials. From layout and lighting to finishes and furnishings, what your client sees is what they’ll get.
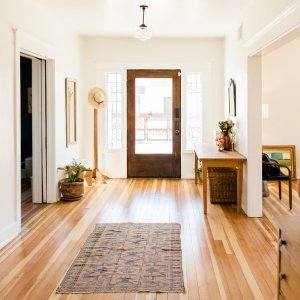
Easy presentations and approvals
3D visuals make it easy to get sign-off. No guesswork, no awkward “trust the process” talks. Just clarity from the start.
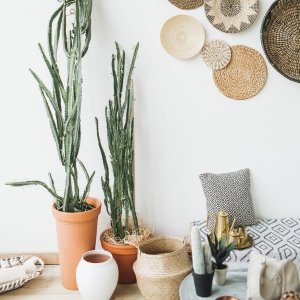
Designed for Australian interiors
Our asset library includes local brands, fixtures, and styling. We match your aesthetic and make it shine in real-world light.
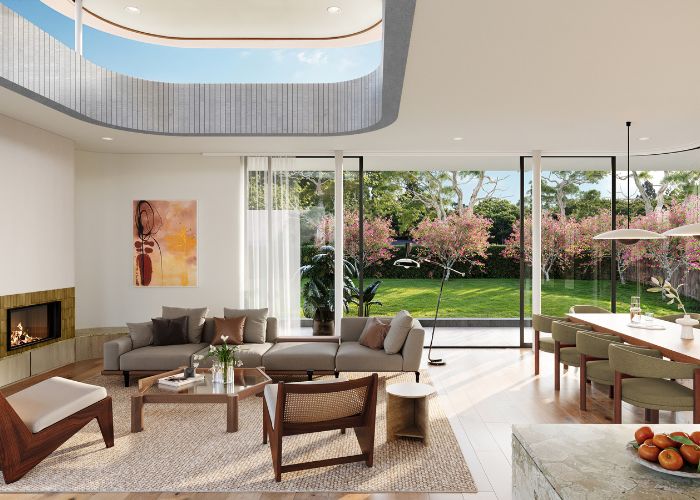
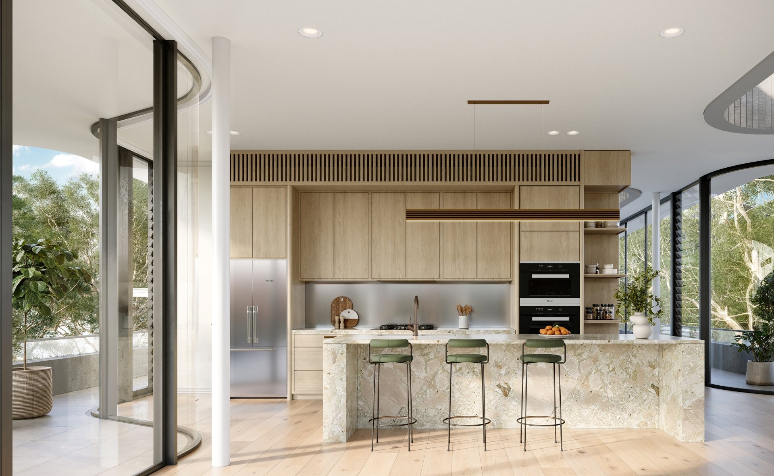
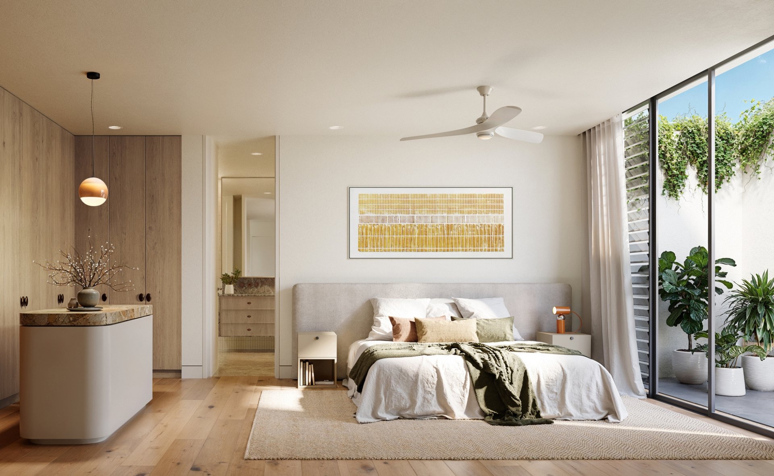
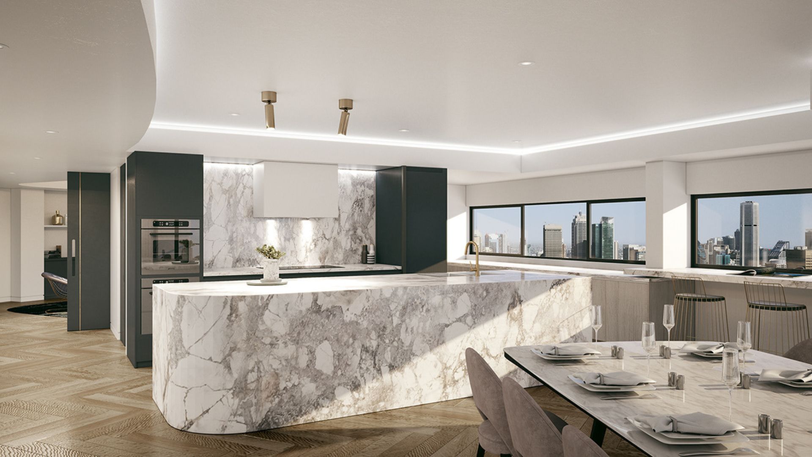
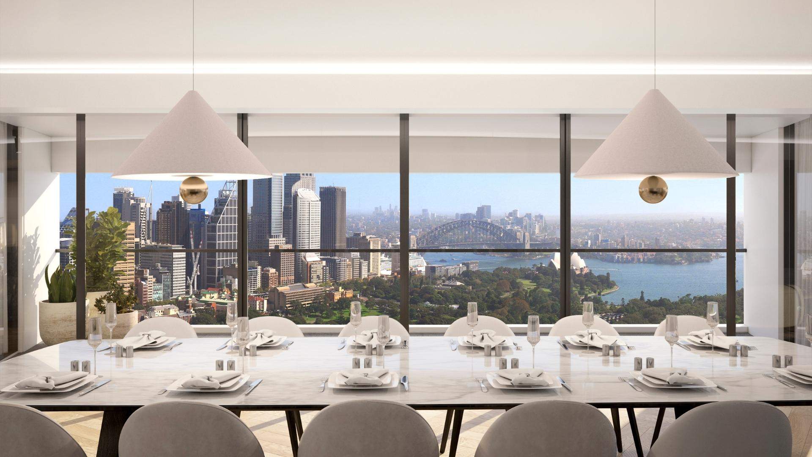
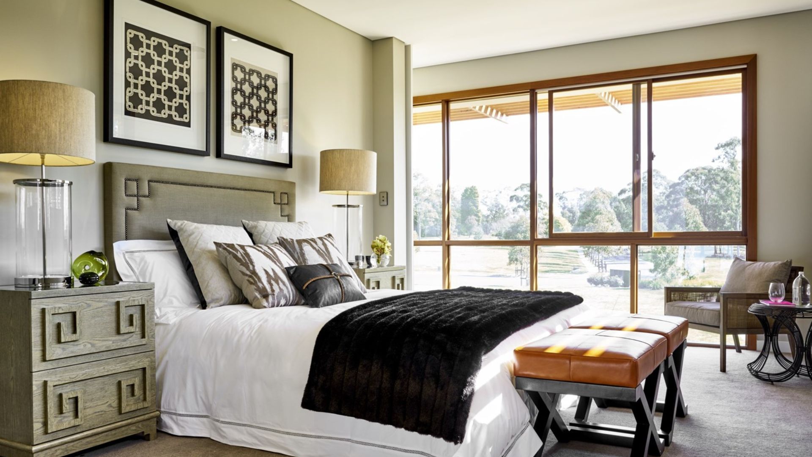
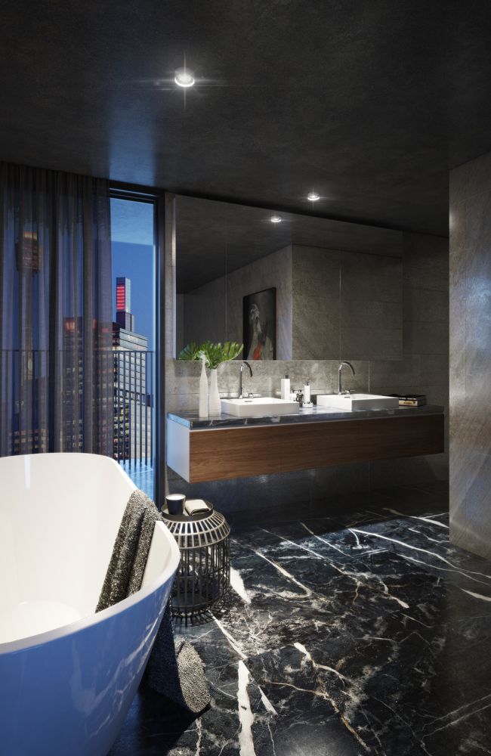
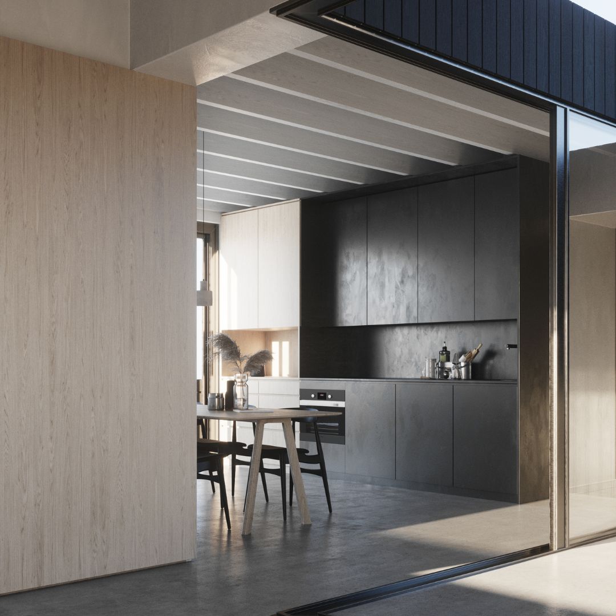
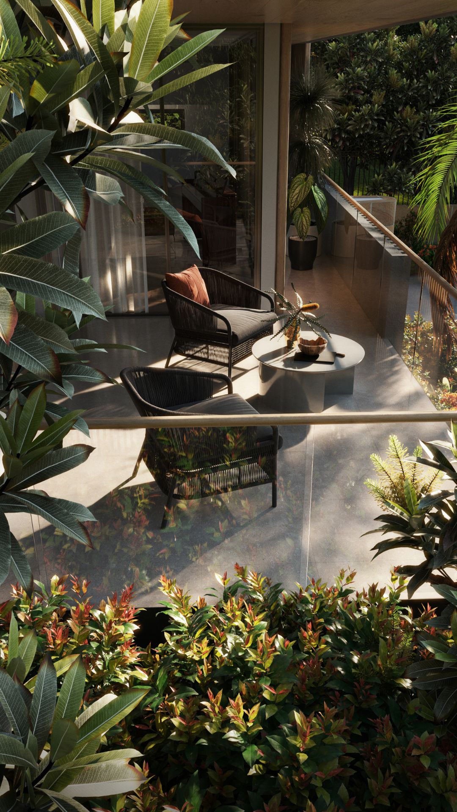
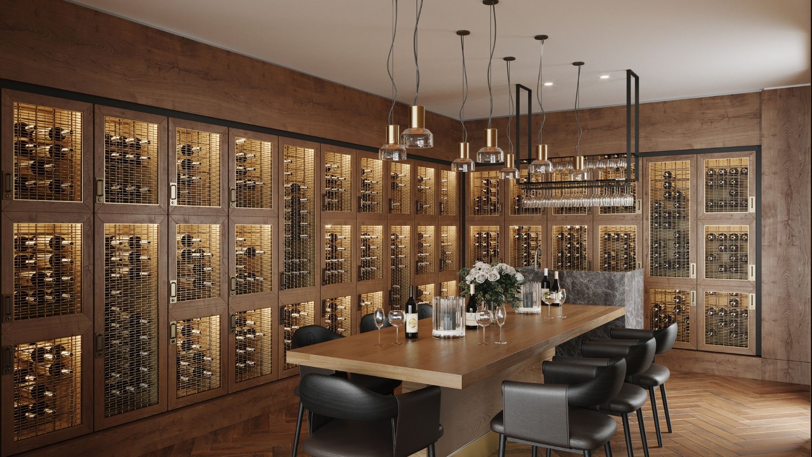
Interior design rendering services
Our detailed approach includes:
- Accurate material representation: From the texture of fabrics to the sheen of polished surfaces, we ensure every material is rendered with lifelike accuracy.
- Dynamic lighting scenarios: We simulate natural and artificial lighting to showcase how light interacts with your design, creating the desired ambience and highlighting key features.
- Furniture and decor placement: Our extensive library of assets, combined with custom modelling capabilities, ensures that every piece of furniture and decor aligns perfectly with your design vision.
Beautiful 3D creates desire
From luxurious custom homes and sophisticated residential apartments to dynamic commercial developments, our portfolio showcases a range of photorealistic 3D renders, immersive walkthroughs, and captivating flyovers. Each project demonstrates our commitment to transforming spaces into experiences that evoke desire and inspire confidence.

How we work with interior designers
Clear steps. No confusion. Built for professionals.
We keep the process straightforward, collaborative, and efficient so you get the visuals you need, when you need them.
Accordion Content
First thing we need to have is your information which includes the following:
– Requested view
– CAD files (.dwg format)
– Colors and material samples
– Landscape style
– Time of day
– Desired timeline
– Final output needed (print, web, or signage etc.)
We provide a set of grayscale previews from multiple angles. You select the shots that best communicate the space. We’re happy to advise if you’re unsure what works best for marketing, approvals, or presentations.
Once angles are locked in, we produce a draft render with lighting, textures, and basic materials applied. This is your chance to review structure, mood, and overall feel before we finalise the details.
We include two structured feedback rounds depending on the scope. You’ll be able to make notes on materials, finishes, lighting, landscaping, furnishings, and any other project-specific elements.
- Once everything has been approved, we will begin to render the images to high resolution.
- Each rendering can take from four (4) to eight (8) hours each to allow all the 3d effects and lighting to process. Please give us ample time to render the picture to its highest resolution for you.
- If you have a deadline, we need to know about that in advance as mentioned in Step 1.
- Once finished, we will send those to you upon completion via email or dropbox for you to download


Let's Talk!
Tell us a little about your project to receive an estimate for your project.