
3D Rendering FAQs
What is 3D rendering?
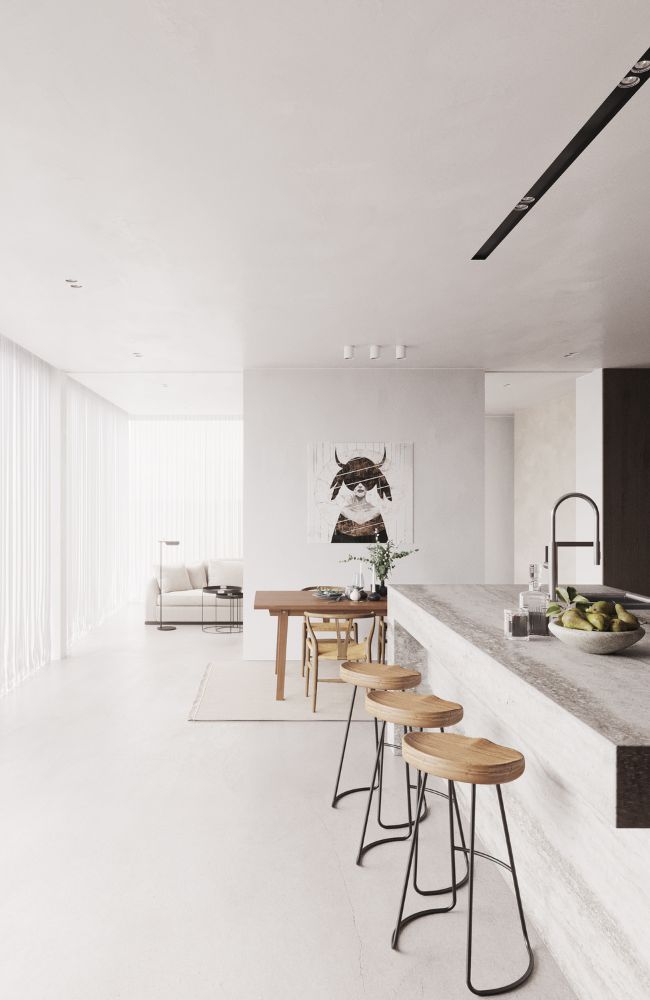
3D rendering is the process of turning a digital 3D model into a realistic 2D image or animation. Using technical drawings or CAD designs, our artists build the model and add materials, textures, colours, lighting and camera angles to show the space as it will look when complete. In architecture, 3D renderings help architects and clients clearly visualise the finished project before construction begins.
What is 3D rendering used for?
3D rendering is used primarily for real estate marketing, architectural design analysis, and client presentations to visualise unbuilt projects.
For real estate marketing and sales, 3D renderings are crucial. They can include virtual tours and walk-throughs, still renderings, floor plans, panoramic renderings, and presentations. In architecture, 3D renderings make it possible for architects and their clients to make design-related decisions well before a building is actually built.
What are the different types of 3D rendering?
- 3D CGI Imagery/Exterior Images – Get approvals from council, create your marketing materials to sell your building, or show the latest details to your client.
- 3D CGI Imagery/Interior Images – Show every detail of your 3D interiors with 3D CGI interior images. We have a vast library of furniture to add the precise elements you are looking for.
- 2D & 3D Floor Plans – 2D & 3D floor plans give your customers a bird’s-eye view of the architectural layout of your project, as well as provide perspective and help them visualise space and form while still maintaining a solid representation of the overall layout of your project.
- 3D Photomontage – A 3D photomontage is a necessity for visualizing and promoting residential and commercial properties and for DA and council submissions and approvals.
- 3D Animation – 3D animation gives your buyers a life-like walk-through of your property before construction even begins!
How long does 3D rendering take?
A standard 3D rendering typically takes between four to eight hours of processing time once the model is finalised, though full project timelines vary from a few days to several weeks depending on complexity.
The timeframe for a 3D rendering depends on the size of your project, the amount of detail needed, and whether you need us to model unique objects such as furniture or decor. Get in touch with our Sydney 3D Rendering studio for a quote and timeframe.
How much does 3D rendering cost?
The cost of a 3D rendering in Sydney typically ranges from a few hundred to several thousand dollars, depending on the project’s scale, level of detail, and number of unique elements required.
What is the 3d rendering process?
- Step 1: Project Assets
The first thing we need is a list of your 3D rendering requirements:
Requested view
CAD files (.dwg format)
Colors and material samples
Landscape style
Time of day
Project Timeline
What the images will be used for (print, web, etc)
A 50% commencement fee is required to start the project - Step 2: Review Rendering Proof(s)
This is the first view of the model in order to check the architecture and viewing angle. Please be very sure of the viewing angle for approval as we cannot go back and change it without additional charges. We typically allow 1 round of revisions at this stage. - Step 3: Landscape and Lighting
Once you’ve given us feedback from step 2, we include all accessories, lighting effects, furniture, and texture mapping to create the final render(s). - Step 4: Final 3D Render Delivery
Once everything is approved, we will start to render the image(s) to a high resolution. Each rendering can take up to one business day to render. If you are under a deadline, we need to know in advance as mentioned in Step 1. Once complete and approved, we will email the final renders to you or send a dropbox link.
What is 3D animation?
Using 3D animation we can make a not-yet-built project come to life, taking a digital 3D model of a project based on architectural 3D interior and/or exterior design, adding texture, lighting, materials, furniture, and more to create spaces that look like real property. We then move a camera through the property so you can see what it’s going to look like once constructed. Our 3D artists can also incorporate aerial views using aerial photography so you can instantly demonstrate the size of the block or where the building sits on the property, or showcase those beautiful views!
How do we create 3D animations?
Using 3D animation we can make a not-yet-built project come to life, taking a digital 3D model of a project based on architectural 3D interior and/or exterior design, adding texture, lighting, materials, furniture, and more to create spaces that look like real property. We then move a camera through the property so you can see what it’s going to look like once constructed. We can also incorporate aerial views using aerial photography so you can instantly demonstrate the size of the block or where the building sits on the property, or showcase those beautiful views!
Let's Talk!
Tell us a little about your project to receive an estimate for your project.