
ARCHITECTURAL VISUALISATION
3D Rendering Services for Architects
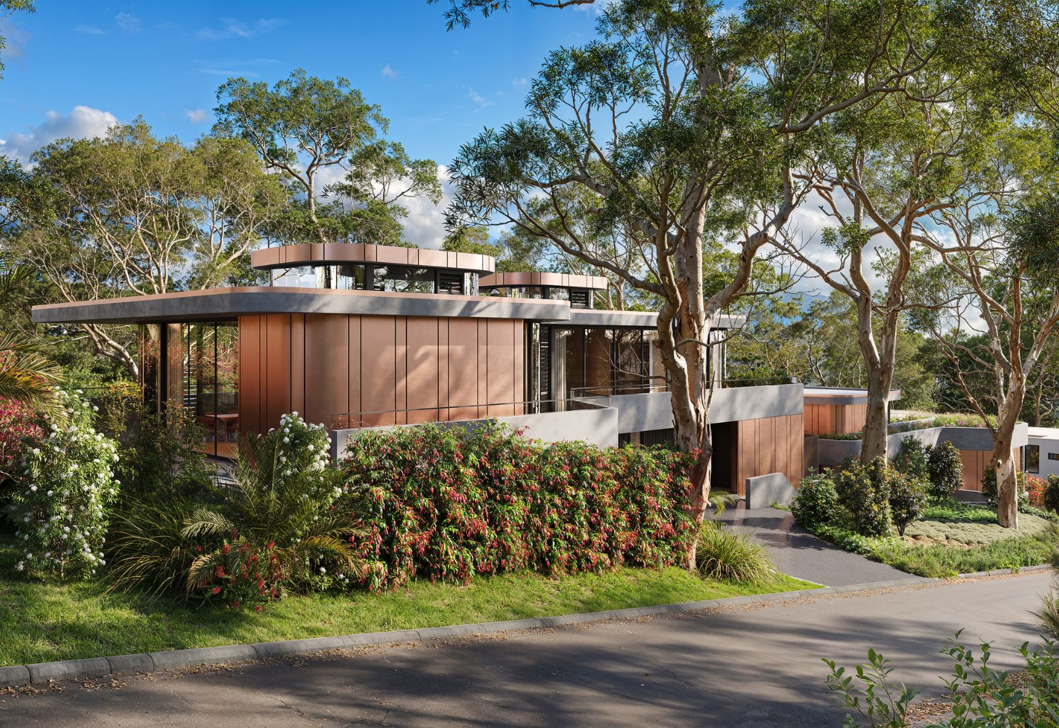
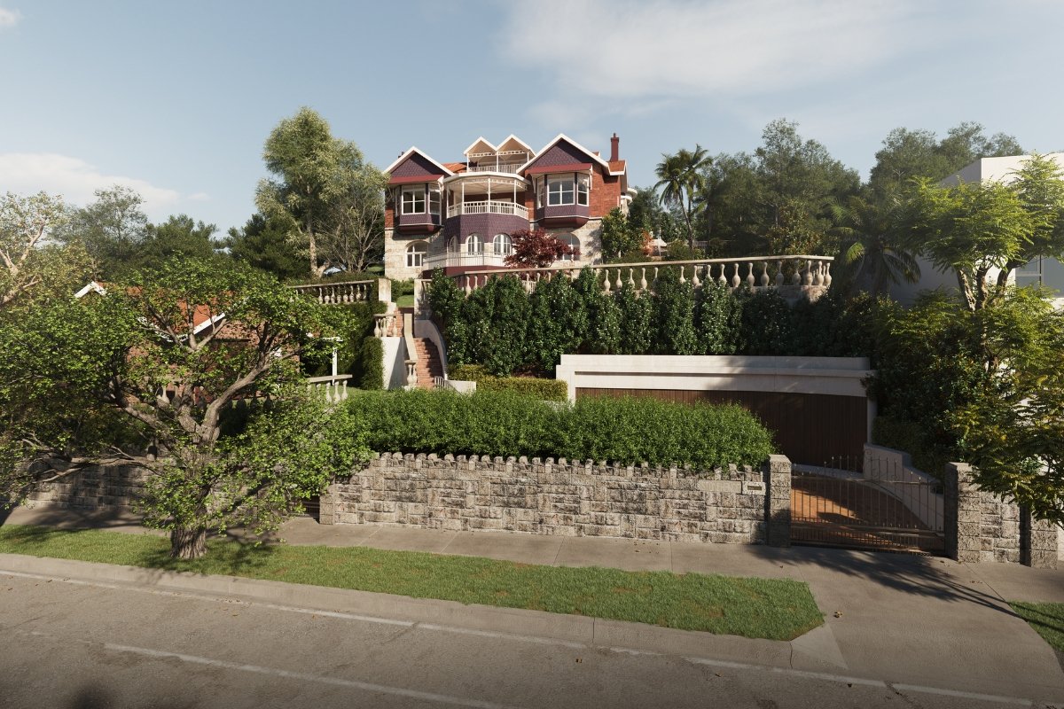
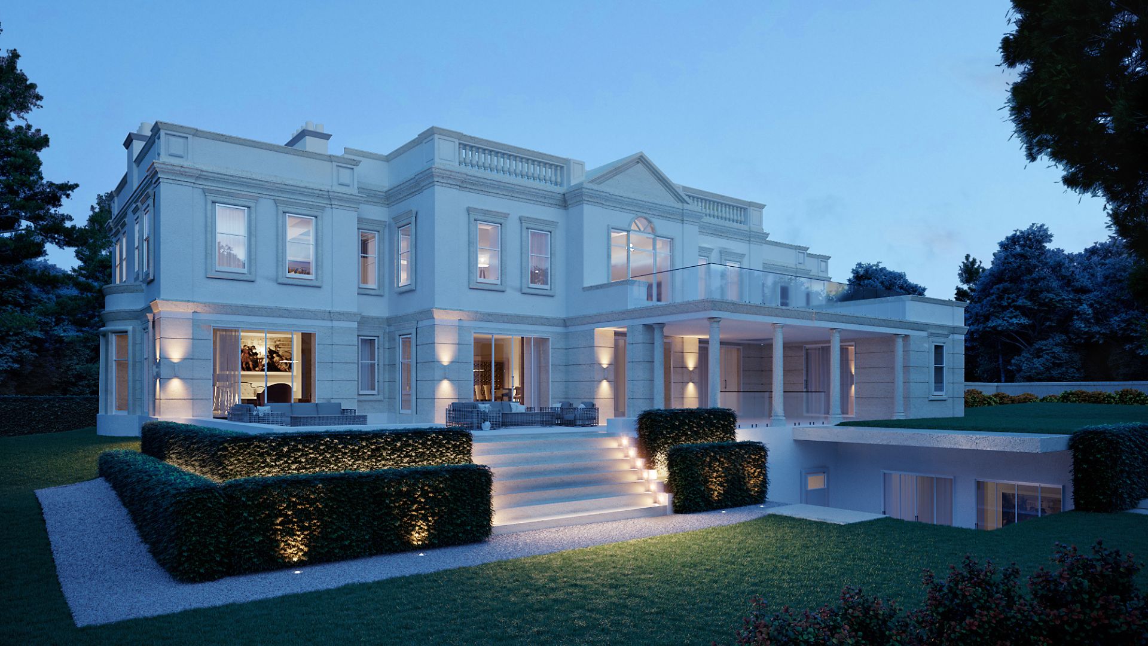
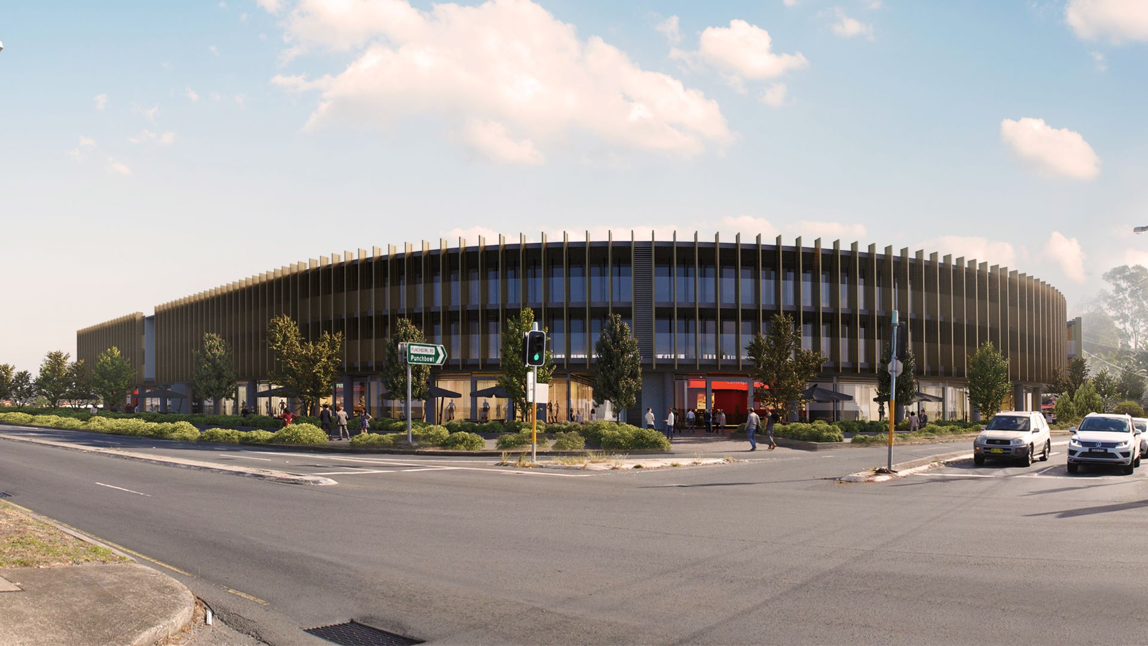
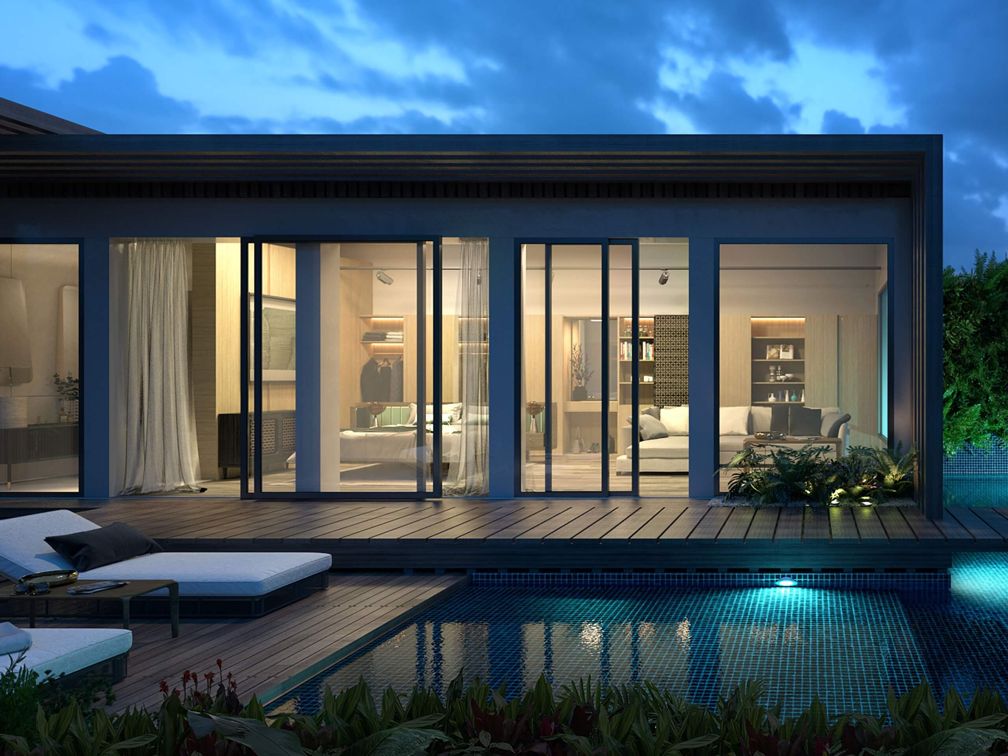
Kado3D provides 3D rendering, photomontage and animation for architects across Australia, producing visuals for development application submissions, client presentations and marketing collateral.


Bringing your designs to life clearly, accurately, and on your terms.
With over 20 years of experience collaborating with architectural professionals, we speak your language, understanding the delicate balance between design intent, compliance requirements, and client expectations.
Technical accuracy
Kado3D’s core team has an architectural practice background.
Compliance-ready renders
We produce certified 3D photomontage for development applications, tailored to meet NSW Land and Environment Court and VCAT requirements.
Process
Our rendering process runs through five defined stages: brief, camera angle selection, draft render, feedback rounds, and final delivery.

Frequently Asked Questions
Does Kado3D work directly with architectural practices, or only end clients?
We work directly with architectural firms as well as their clients. Many of our projects come through architects preparing DA submissions, client presentations, or marketing material on behalf of a developer.
How closely does Kado3D work from architectural drawings?
Renders are built directly from your CAD files and drawings, and we work through structured feedback rounds so the finished visual reflects both your design intent and technical detail, not just a generic interpretation of the brief.
Can Kado3D produce renders that meet DA and council submission standards?
Yes we produce certified photomontages specifically built to meet the visual accuracy standards required for DA and council submissions, including those going before VCAT or the NSW Land and Environment Court.
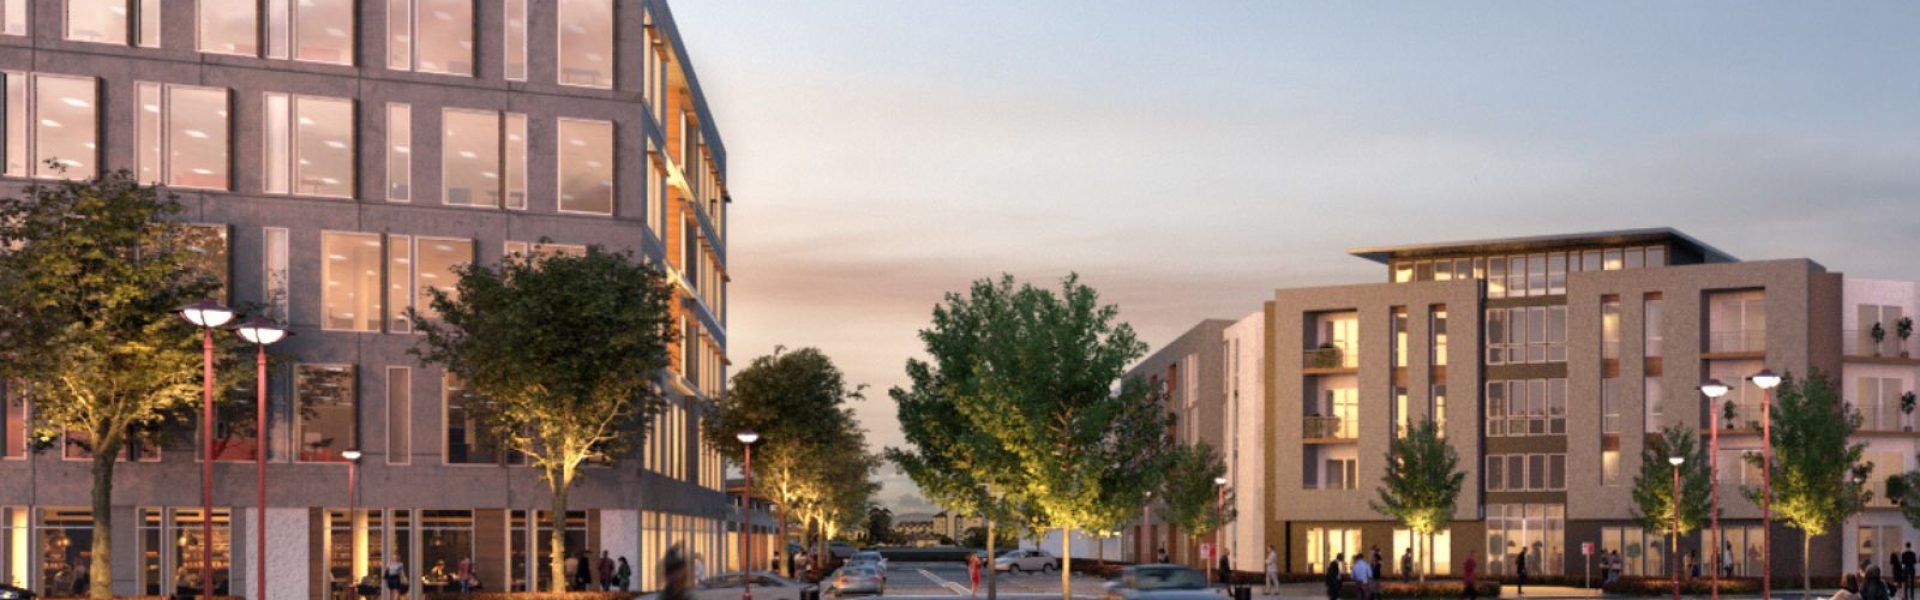
Our comprehensive architectural visualisation services
We offer a full suite of architectural visualisation services tailored to meet the diverse needs of architects, producing renders that not only capture your vision but also reflect the technical realities of the build, whether you’re presenting to a client or lodging a development application (DA).
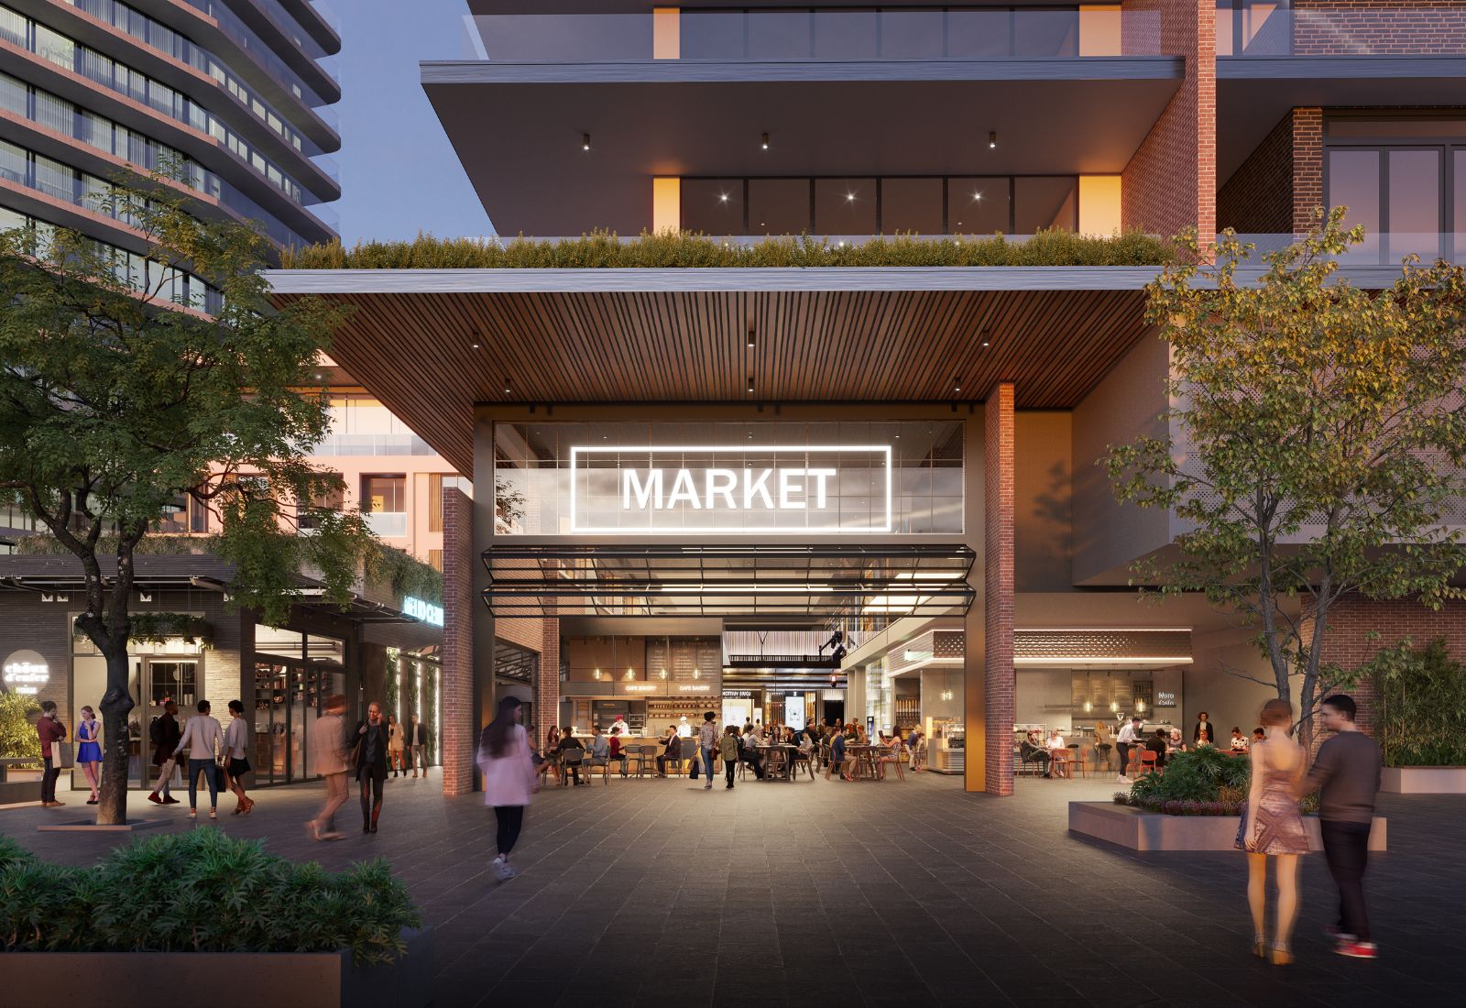
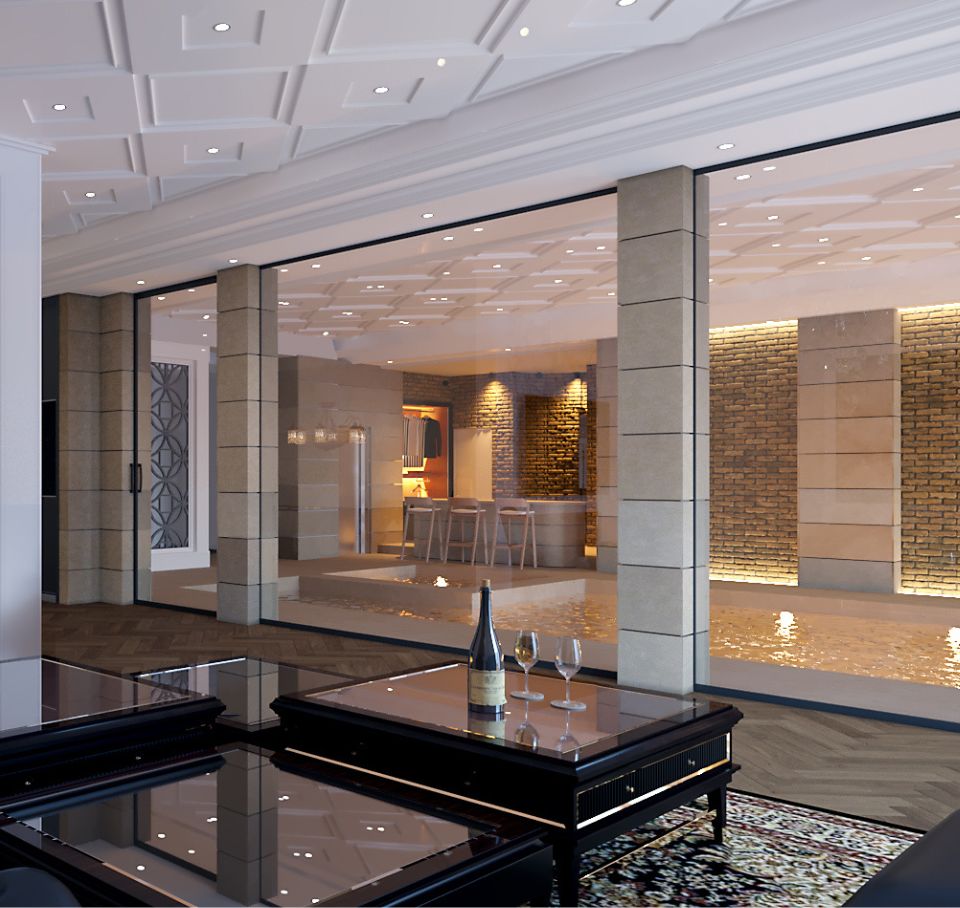
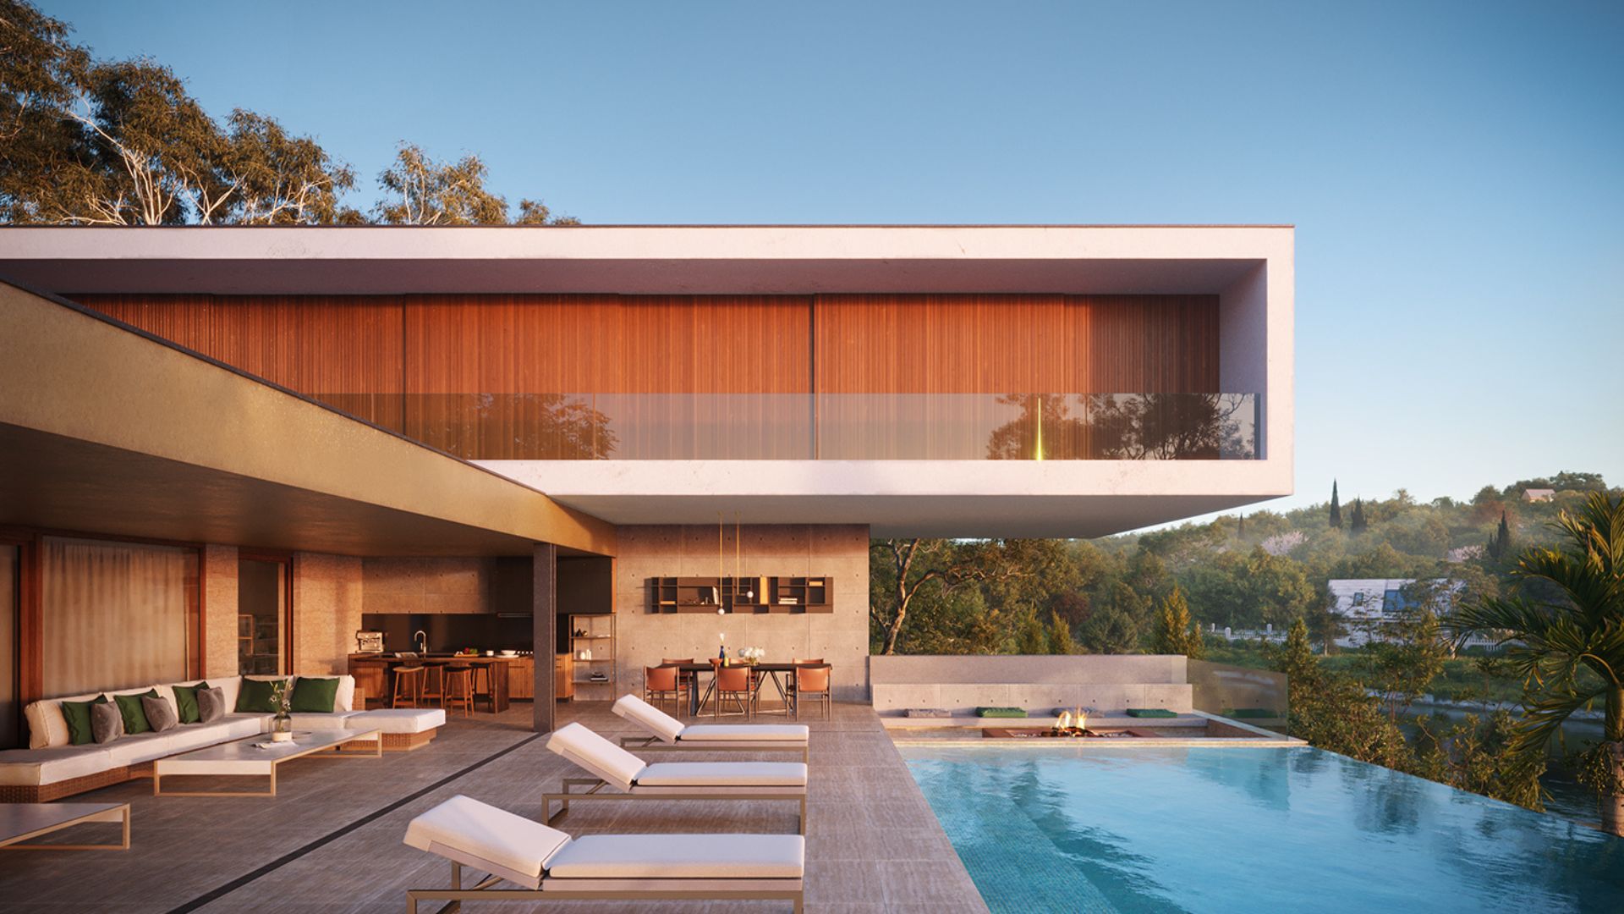
- 3D architectural rendering (exterior and interior): We produce professional, photorealistic 3D architectural renderings for development applications, visual presentations, and marketing collateral. Our services cater to property marketing agencies, interior designers, property developers, and architects, ensuring high-quality visuals for every stakeholder.
- Fly-overs and walk-throughs (3D animation): 3D animation as you know is an incredibly powerful selling tool. In today’s competitive real estate market, architects and developers are increasingly turning to 3D architectural animation to communicate key selling points and bring properties to life before construction begins. We transform digital 3D models of architectural projects into living, breathing spaces. Our artists don’t just add elements; we infuse life into your designs. From the texture on the walls to the ambient lighting, from carefully selected materials to stylish furniture, every detail is crafted to reflect a realistic and tangible property.
- 2D and 3D floor plans: Provide your clients with a clear, bird’s-eye view of the architectural layout of your project. Our 2D and 3D floor plans offer perspective and help them visualise space and form, while maintaining a solid representation of the overall layout and functionality.
- 3D photomontage: Essential for visualising environmental visual impact, our certified 3D photomontages are crucial for DA and council submissions. We provide approvals valid in the Land & Environment Court, ensuring your project meets all regulatory requirements with accurate and compelling visuals.
Expertise spanning across a wide range of architectural projects, including:
- Residential dwellings: From bespoke custom homes to multi-unit residential developments.
- Medium-density developments: Efficient and aesthetically pleasing housing solutions.
- High-density developments: Large-scale urban projects that redefine skylines.
- Commercial projects: Innovative designs for offices, retail spaces, and industrial facilities.
Our 3D rendering process
Clear steps, no confusion. We maintain a straightforward, collaborative, and efficient 3D rendering process. Our goal is to provide you with the high-quality visuals you need, precisely when you need them, ensuring clarity and efficiency at every stage.
Ready to elevate your architectural vision? Let’s talk! Tell us a little about your project to receive a no-obligation quote.

How we work with architects
Clear steps. No confusion. Built for professionals.
We keep the process straightforward, collaborative, and efficient so you get the visuals you need, when you need them.
Accordion Content
First thing we need to have is your information which includes the following:
– Requested view
– CAD files (.dwg format)
– Colors and material samples
– Landscape style
– Time of day
– Desired timeline
– Final output needed (print, web, or signage etc.)
We provide a set of grayscale previews from multiple angles. You select the shots that best communicate the space. We’re happy to advise if you’re unsure what works best for marketing, approvals, or presentations.
Once angles are locked in, we produce a draft render with lighting, textures, and basic materials applied. This is your chance to review structure, mood, and overall feel before we finalise the details.
We include two structured feedback rounds depending on the scope. You’ll be able to make notes on materials, finishes, lighting, landscaping, furnishings, and any other project-specific elements.
- Once everything has been approved, we will begin to render the images to high resolution.
- Each rendering can take from four (4) to eight (8) hours each to allow all the 3d effects and lighting to process. Please give us ample time to render the picture to its highest resolution for you.
- If you have a deadline, we need to know about that in advance as mentioned in Step 1.
- Once finished, we will send those to you upon completion via email or dropbox for you to download
Let's Talk!
Tell us a little about your project to receive an estimate for your project.